FeelDesign LogoFeelDesign

屋頂平面2D圖

Sophisticated Floor Plan Space
Sophisticated Floor Plan Space

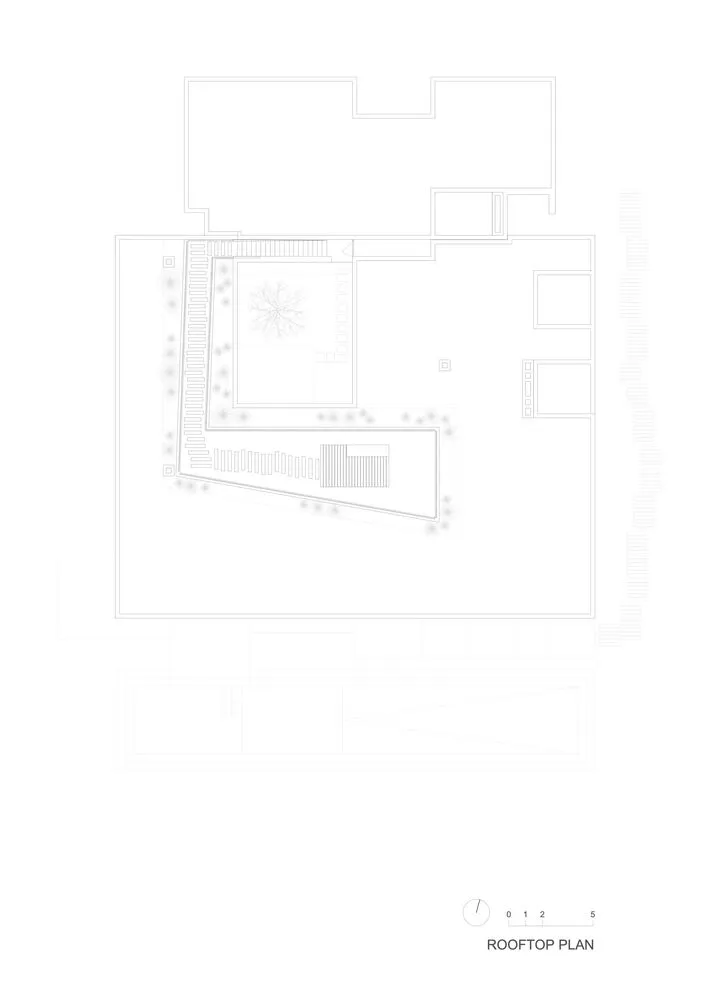
建築屋頂平面2D圖,顯示各區域配置與標註。

屋頂平面2D圖

architectural_plan・paper・building_plan

A detailed rooftop architectural plan, showcasing the layout and structural components of the building.

標籤

architectural_planbuilding_planroof_designtechnical_layout2D_drawings

屋頂平面2D圖

architectural_plan・paper・building_plan

A detailed rooftop architectural plan, showcasing the layout and structural components of the building.

標籤

architectural_planbuilding_planroof_designtechnical_layout2D_drawings

關於此設計

這是一張建築屋頂的2D平面圖,清楚標示各區域配置與尺寸標註。圖面採用專業技術線條,呈現精確的屋頂布局與結構關係。

風格
architectural_plan
材質
paper
主題
building_plan

更多設計靈感

  • 劇院室內平面圖,包含觀眾席排、舞台及入口通道。劇院室內平面圖
  • 都市格線圖案的數位呈現都市格線數位呈現
  • 都市區域的建築平面圖,顯示道路、建築物與街道。都市規劃 都市設計計畫
  • 一張詳細的建築平面圖,繪製在方格紙上。建築平面圖 建築用紙
  • 陶瓷工作室橫剖面圖,展示混凝土平面配置,包含多個功能區域與元件陶瓷工作室混凝土平面圖
  • 兒童閱讀室平面圖,木質地板與以數字標示的明確功能分區。兒童閱讀室平面圖
  • 咖啡吧台的平面圖,包含桌椅與儲藏空間。咖啡吧台建築平面圖
  • 以混凝土材質打造地板與牆面的房屋建築藍圖。混凝土房屋平面圖