FeelDesign LogoFeelDesign

銷售中心平面配置圖

Chic Retail Interior
Chic Retail Interior

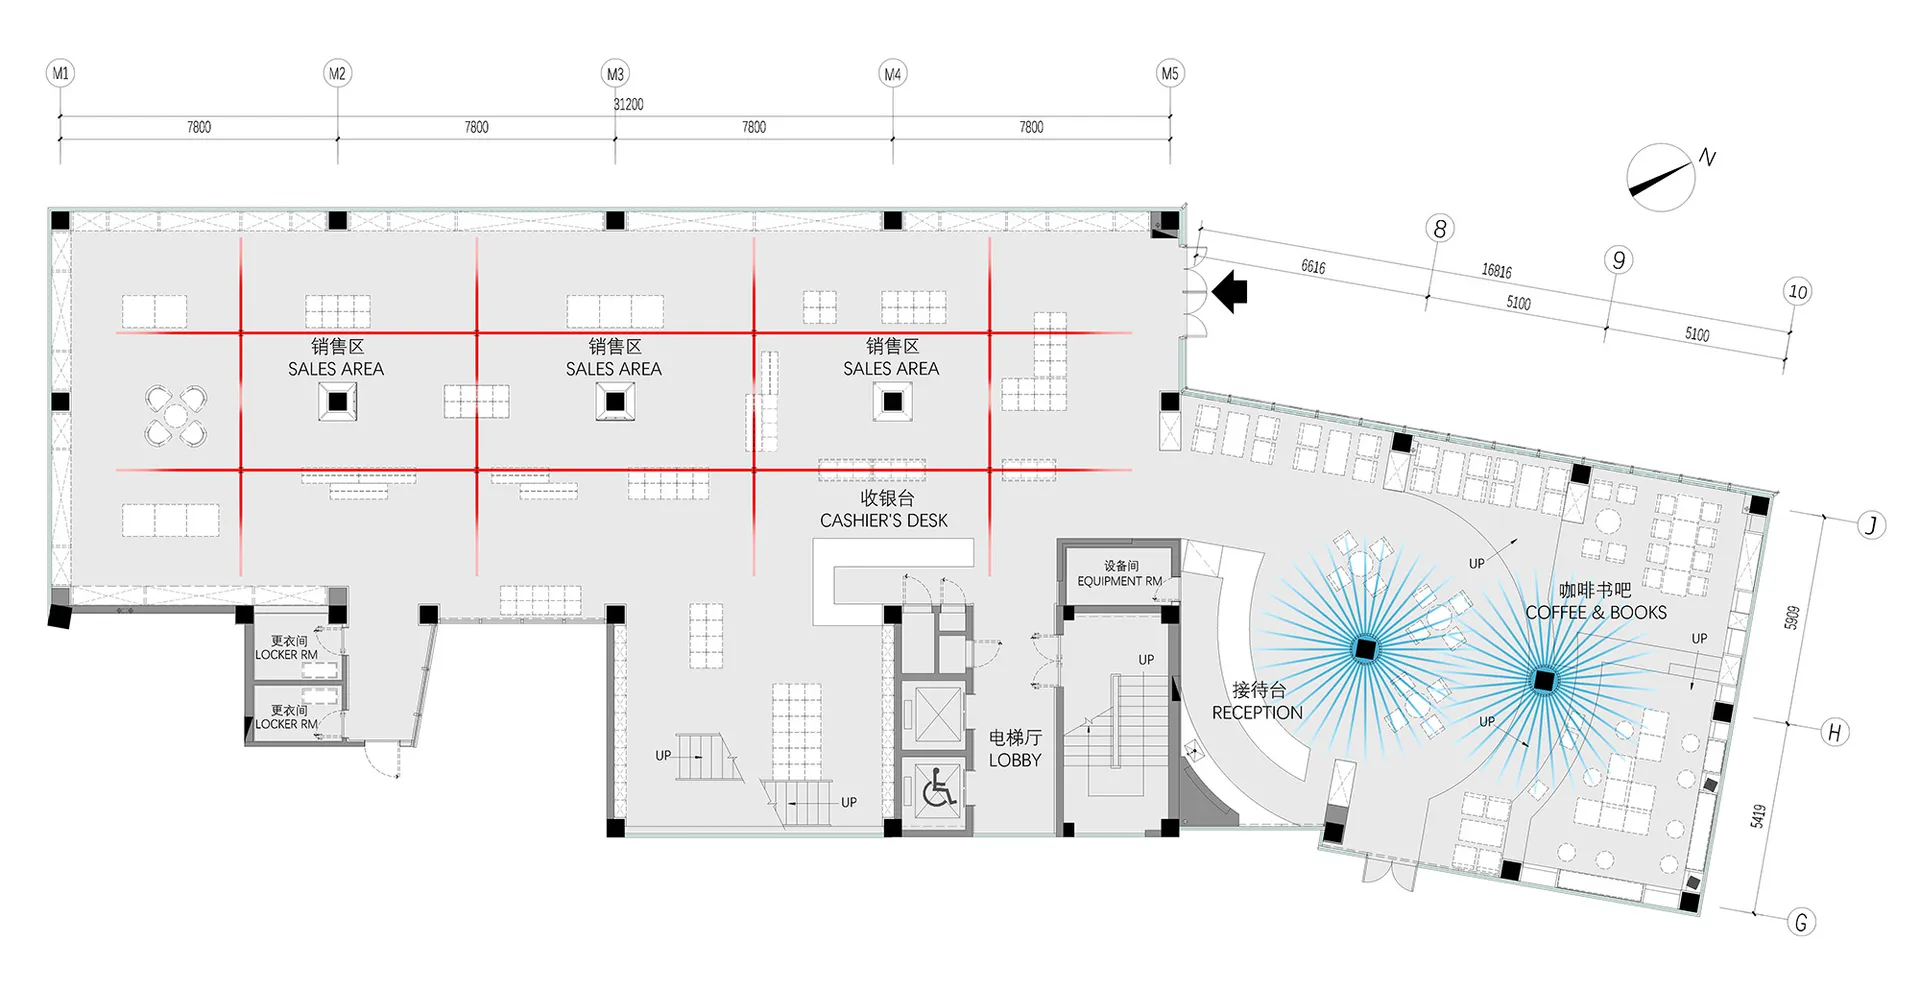
銷售中心詳細平面配置圖,包含指定銷售區域、收銀台、更衣室及其他功能分區

銷售中心平面配置圖

architecture・blueprint paper・floor plan

A meticulously planned floor plan for a sales office, showcasing optimal layout formaximizing efficiency and functionality.

標籤

floor-plansales-officelayoutarchitectureblueprint-paper

銷售中心平面配置圖

architecture・blueprint paper・floor plan

A meticulously planned floor plan for a sales office, showcasing optimal layout formaximizing efficiency and functionality.

標籤

floor-plansales-officelayoutarchitectureblueprint-paper

關於此設計

這張銷售中心平面配置圖清楚標示各功能區域,包括銷售區、收銀台與更衣室等。圖面以藍圖紙呈現,線條精準且細節完整。整體配置強調實用動線與空間規劃,適合商業空間設計參考。

風格
architecture
材質
blueprint paper
主題
floor plan

更多設計靈感

  • Modern office layout with open workspaces and clean lines.現代辦公室平面圖
  • Modern staircase featuring steel and wooden elements現代鋼木樓梯設計
  • 2D architectural drawing of a commercial interior layout with various rooms and spaces.商業室內平面圖
  • A modern commercial interior features a concrete façade, large windows, and a minimalist design.現代商業室內混凝土
  • Modern commercial decoration featuring wooden structures and greenery.現代商業裝潢木質
  • Concrete material samples with industrial texture and finish.混凝土材料樣本 工業風
  • A modern storefront with glass and stone materials.現代入口玻璃
  • Modern brick building exterior with black window frames現代磚造建築

銷售中心平面配置圖

Chic Retail Interior

Chic Retail Interior

銷售中心詳細平面配置圖,包含指定銷售區域、收銀台、更衣室及其他功能分區

銷售中心平面配置圖

architecture・blueprint paper・floor plan

A meticulously planned floor plan for a sales office, showcasing optimal layout formaximizing efficiency and functionality.

標籤

floor-plansales-officelayoutarchitectureblueprint-paper

銷售中心平面配置圖

architecture・blueprint paper・floor plan

A meticulously planned floor plan for a sales office, showcasing optimal layout formaximizing efficiency and functionality.

標籤

floor-plansales-officelayoutarchitectureblueprint-paper

關於此設計

這張銷售中心平面配置圖清楚標示各功能區域,包括銷售區、收銀台與更衣室等。圖面以藍圖紙呈現,線條精準且細節完整。整體配置強調實用動線與空間規劃,適合商業空間設計參考。

風格
architecture
材質
blueprint paper
主題
floor plan

更多設計靈感

  • Modern office layout with open workspaces and clean lines.現代辦公室平面圖
  • Modern staircase featuring steel and wooden elements現代鋼木樓梯設計
  • 2D architectural drawing of a commercial interior layout with various rooms and spaces.商業室內平面圖
  • A modern commercial interior features a concrete façade, large windows, and a minimalist design.現代商業室內混凝土
  • Modern commercial decoration featuring wooden structures and greenery.現代商業裝潢木質
  • Concrete material samples with industrial texture and finish.混凝土材料樣本 工業風
  • A modern storefront with glass and stone materials.現代入口玻璃
  • Modern brick building exterior with black window frames現代磚造建築