FeelDesign LogoFeelDesign

三合院平面圖

Elegant Exterior Space
Elegant Exterior Space

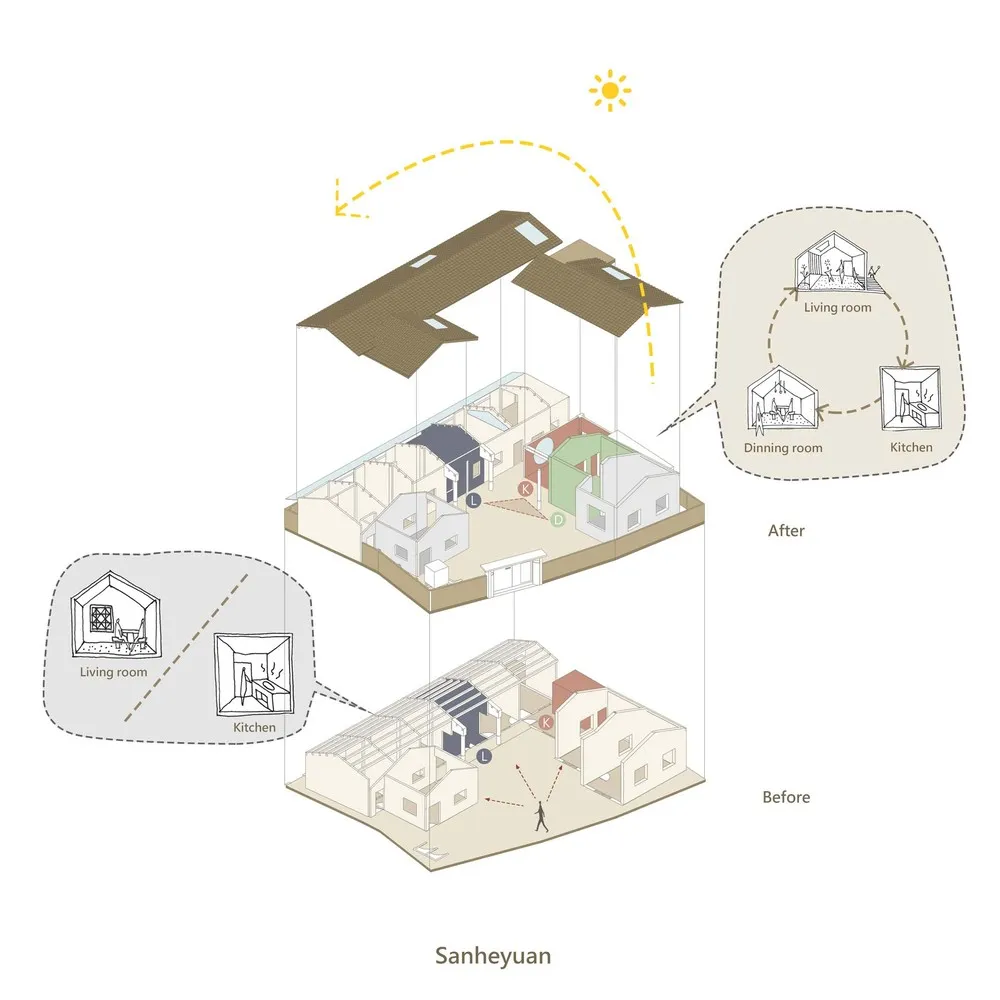
三合院建築風格的傳統建築內外細部建築描繪。

三合院平面圖

architecture・paper・indoor space

Before-After comparison The Sanheyuan architecture reimagined, showcasing the evolution of interior design and spatial composition within this traditional Chi

標籤

傳統建築三合院室內設計建築演變室內空間

三合院平面圖

architecture・paper・indoor space

Before-After comparison The Sanheyuan architecture reimagined, showcasing the evolution of interior design and spatial composition within this traditional Chi

標籤

傳統建築三合院室內設計建築演變室內空間

關於此設計

這張圖呈現三合院建築的內外細部,清楚展現傳統格局與空間配置。圖中可見建築的整體結構與室內外關係,帶有濃厚的傳統建築氛圍。

風格
architecture
材質
paper
主題
indoor space

更多設計靈感

  • Minimalist residential balcony featuring woven rattan chair, terracotta tiles, and wooden shutters.極簡住宅陽台與陶土磚
  • A serene residential hallway with concrete walls and wooden arches, featuring a small plant reflected in the water below.混凝土與木質的建築走廊
  • Clay-tiled roof exterior of a building with green foliage陶瓦屋頂建築外觀
  • A watercolor painting depicting a serene landscape with a pathway leading into a building.水彩風景畫
  • Isometric view of a modern office space featuring concrete, glass, and steel materials.現代辦公空間
  • Vertical yoga center layout with multiple floors showcasing a variety of spaces and studio rooms.垂直瑜伽中心平面配置
  • A patio area with mixed materials and greenery.建築庭院
  • The entrance of a modern hotel featuring a concrete façade.現代酒店入口混凝土

三合院平面圖

Elegant Exterior Space

Elegant Exterior Space

三合院建築風格的傳統建築內外細部建築描繪。

三合院平面圖

architecture・paper・indoor space

Before-After comparison The Sanheyuan architecture reimagined, showcasing the evolution of interior design and spatial composition within this traditional Chi

標籤

傳統建築三合院室內設計建築演變室內空間

三合院平面圖

architecture・paper・indoor space

Before-After comparison The Sanheyuan architecture reimagined, showcasing the evolution of interior design and spatial composition within this traditional Chi

標籤

傳統建築三合院室內設計建築演變室內空間

關於此設計

這張圖呈現三合院建築的內外細部,清楚展現傳統格局與空間配置。圖中可見建築的整體結構與室內外關係,帶有濃厚的傳統建築氛圍。

風格
architecture
材質
paper
主題
indoor space

更多設計靈感

  • Minimalist residential balcony featuring woven rattan chair, terracotta tiles, and wooden shutters.極簡住宅陽台與陶土磚
  • A serene residential hallway with concrete walls and wooden arches, featuring a small plant reflected in the water below.混凝土與木質的建築走廊
  • Clay-tiled roof exterior of a building with green foliage陶瓦屋頂建築外觀
  • A watercolor painting depicting a serene landscape with a pathway leading into a building.水彩風景畫
  • Isometric view of a modern office space featuring concrete, glass, and steel materials.現代辦公空間
  • Vertical yoga center layout with multiple floors showcasing a variety of spaces and studio rooms.垂直瑜伽中心平面配置
  • A patio area with mixed materials and greenery.建築庭院
  • The entrance of a modern hotel featuring a concrete façade.現代酒店入口混凝土