三亞谷俱樂部平面圖

Classic Floor Plan Design
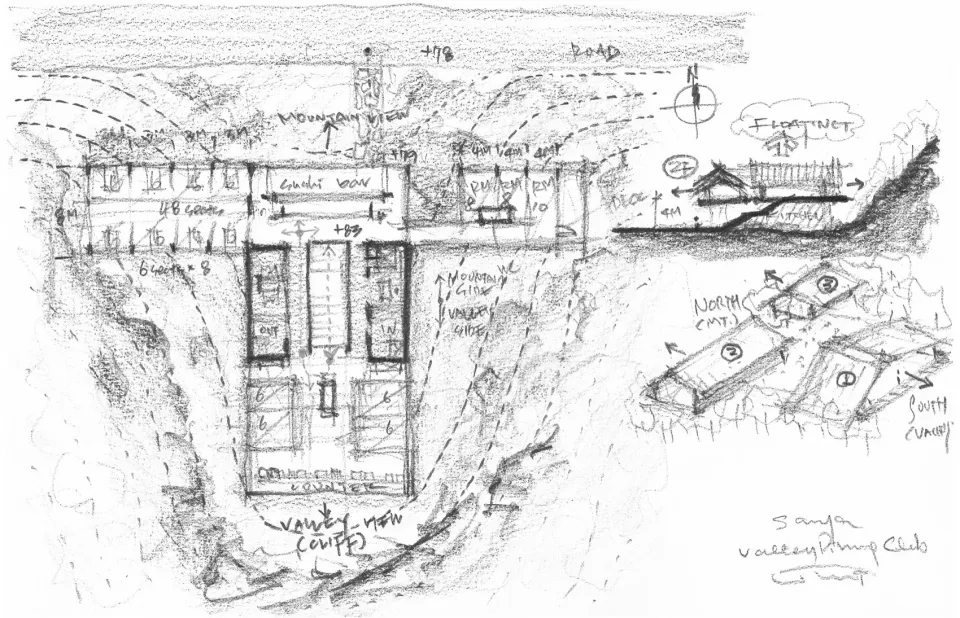
三亞谷俱樂部平面圖
architecture・paper・floor plan
Simplified, annotated building floor plan with labels indicating views, measurements, and directional annotations.
三亞谷俱樂部平面圖
architecture・paper・floor plan
Simplified, annotated building floor plan with labels indicating views, measurements, and directional annotations.
關於此設計
這張黑白平面圖草稿清楚標示各區域尺寸與視野方向,線條簡潔而精準。圖中註記詳盡,方便施工團隊快速掌握空間配置。整體呈現專業工程圖的清晰風格。
- 材質
- paper
- 主題
- floor plan