FeelDesign LogoFeelDesign

海濱別墅分段視圖

Sophisticated Floor Plan Space
Sophisticated Floor Plan Space

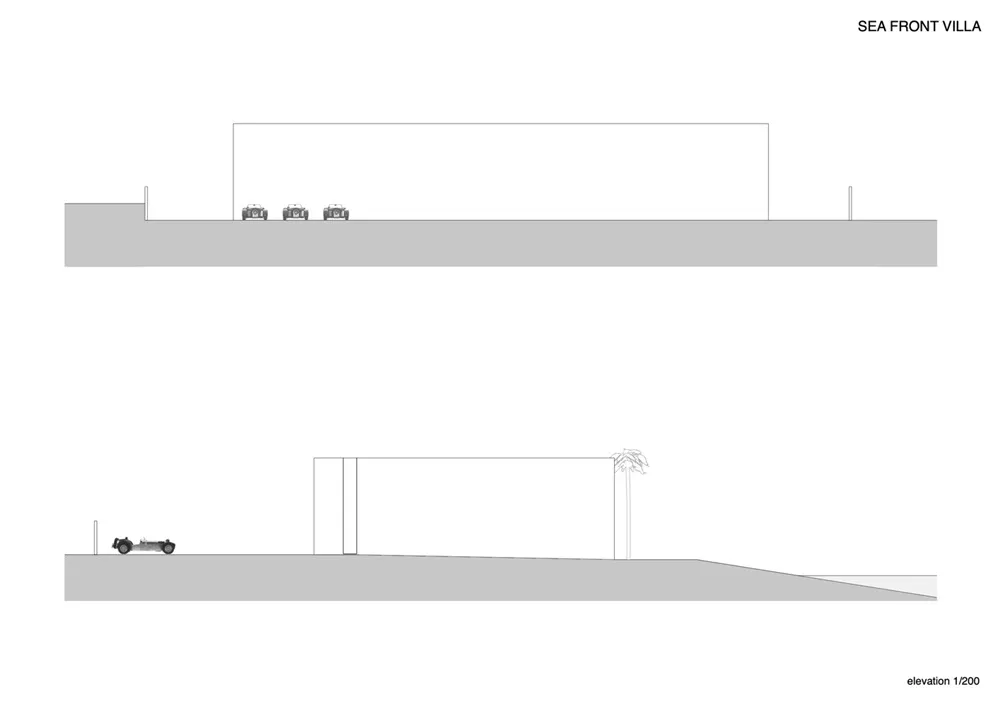
海濱別墅的詳細建築剖面圖,展示立面與視野分段。

海濱別墅分段視圖

architecture・concrete・exteriors

Adjective sea-front villa showcasing Key Element for Purpose/Context

標籤

architectureconcretesea-frontvillasegment-view

海濱別墅分段視圖

architecture・concrete・exteriors

Adjective sea-front villa showcasing Key Element for Purpose/Context

標籤

architectureconcretesea-frontvillasegment-view

關於此設計

這張圖呈現海濱別墅的建築剖面細節,清楚標示立面高度與各段視野。混凝土材質與海景線條交織,營造開闊且現代的度假氛圍。

風格
architecture
材質
concrete
主題
exteriors

更多設計靈感

  • Floor plan of a modern apartment with entry, living room, office, balcony, kitchen, bedroom, and bathroom.現代公寓平面圖
  • Modern apartment floor plan featuring white tiled flooring, with a living room, dining area, kitchen, bedrooms, bathrooms, an現代公寓平面圖搭配白瓷磚
  • A modern interior featuring large glass panels.現代室內玻璃隔間
  • A modern entrance with a black metal grid door, illuminated at night with surrounding greenery and concrete paving.現代入口黑金屬格柵
  • Modern house with dark wooden exterior現代步道宅 深色木質
  • Black exterior architectural structure covered in charred-shou sugi ban wood燒焦木黑色外觀建築
  • A modern staircase featuring wooden steps and railings, viewed from above.現代木質階梯
  • A 2D architectural drawing of a modern residential floor plan, featuring open spaces and a central courtyard.現代住宅平面圖

海濱別墅分段視圖

Sophisticated Floor Plan Space

Sophisticated Floor Plan Space

海濱別墅的詳細建築剖面圖,展示立面與視野分段。

海濱別墅分段視圖

architecture・concrete・exteriors

Adjective sea-front villa showcasing Key Element for Purpose/Context

標籤

architectureconcretesea-frontvillasegment-view

海濱別墅分段視圖

architecture・concrete・exteriors

Adjective sea-front villa showcasing Key Element for Purpose/Context

標籤

architectureconcretesea-frontvillasegment-view

關於此設計

這張圖呈現海濱別墅的建築剖面細節,清楚標示立面高度與各段視野。混凝土材質與海景線條交織,營造開闊且現代的度假氛圍。

風格
architecture
材質
concrete
主題
exteriors

更多設計靈感

  • Floor plan of a modern apartment with entry, living room, office, balcony, kitchen, bedroom, and bathroom.現代公寓平面圖
  • Modern apartment floor plan featuring white tiled flooring, with a living room, dining area, kitchen, bedrooms, bathrooms, an現代公寓平面圖搭配白瓷磚
  • A modern interior featuring large glass panels.現代室內玻璃隔間
  • A modern entrance with a black metal grid door, illuminated at night with surrounding greenery and concrete paving.現代入口黑金屬格柵
  • Modern house with dark wooden exterior現代步道宅 深色木質
  • Black exterior architectural structure covered in charred-shou sugi ban wood燒焦木黑色外觀建築
  • A modern staircase featuring wooden steps and railings, viewed from above.現代木質階梯
  • A 2D architectural drawing of a modern residential floor plan, featuring open spaces and a central courtyard.現代住宅平面圖