FeelDesign LogoFeelDesign

二樓平面圖:室內設計

Elegant Bedroom Interior
Elegant Bedroom Interior

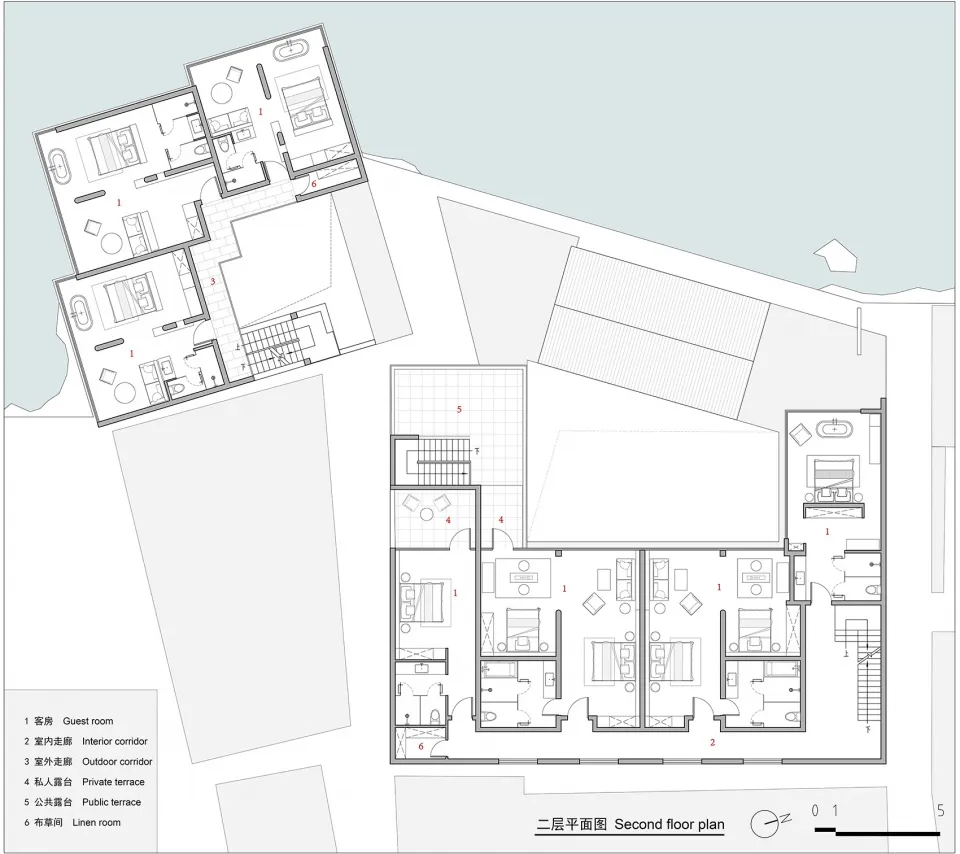
二樓室內設計配置的平面圖。
二樓室內設計配置的平面圖。

二樓平面圖:室內設計

architecture・graphic・interior design

Industrially styled interior design showcasing functional zones and layout efficiency for modern residential space.

標籤

architectureinteriordesignindustrialfloor-plan

二樓平面圖:室內設計

architecture・graphic・interior design

Industrially styled interior design showcasing functional zones and layout efficiency for modern residential space.

標籤

architectureinteriordesignindustrialfloor-plan

關於此設計

這張圖呈現二樓室內設計的平面配置,清楚標示各空間的安排與動線。圖面採用工業風格,線條簡潔俐落,適合用來呈現整體空間規劃。

風格
architecture
材質
graphic
主題
interior design

更多設計靈感

  • A modern residential patio featuring concrete, wood, and glass elements.現代住宅庭院 混凝土與玻璃
  • Isometric view of a modern clubhouse with a waterfront location.現代俱樂部會所水岸平面圖
  • Exploded view of a resort block with a thatched roof, showcasing architectural design and spatial composition.度假村區塊茅草屋頂平面圖
  • The interior design showcases minimalist architecture with concrete finishes and modern fixtures.現代室內混凝土極簡風格
  • Modern gray bathroom interior with concrete materials and an outdoor view of greenery.現代灰色衛浴 戶外景觀
  • A modern architectural space with concrete walls and a view of trees.現代混凝土室內建築
  • Modern residential home nestled in an abundant forest with greenery and tall trees.森林中的現代住宅
  • Modern interior design featuring a concrete floor, glass windows, and metallic accents.現代室內混凝土、玻璃與金屬

二樓平面圖:室內設計

Elegant Bedroom Interior

Elegant Bedroom Interior

二樓室內設計配置的平面圖。
二樓室內設計配置的平面圖。

二樓平面圖:室內設計

architecture・graphic・interior design

Industrially styled interior design showcasing functional zones and layout efficiency for modern residential space.

標籤

architectureinteriordesignindustrialfloor-plan

二樓平面圖:室內設計

architecture・graphic・interior design

Industrially styled interior design showcasing functional zones and layout efficiency for modern residential space.

標籤

architectureinteriordesignindustrialfloor-plan

關於此設計

這張圖呈現二樓室內設計的平面配置,清楚標示各空間的安排與動線。圖面採用工業風格,線條簡潔俐落,適合用來呈現整體空間規劃。

風格
architecture
材質
graphic
主題
interior design

更多設計靈感

  • A modern residential patio featuring concrete, wood, and glass elements.現代住宅庭院 混凝土與玻璃
  • Isometric view of a modern clubhouse with a waterfront location.現代俱樂部會所水岸平面圖
  • Exploded view of a resort block with a thatched roof, showcasing architectural design and spatial composition.度假村區塊茅草屋頂平面圖
  • The interior design showcases minimalist architecture with concrete finishes and modern fixtures.現代室內混凝土極簡風格
  • Modern gray bathroom interior with concrete materials and an outdoor view of greenery.現代灰色衛浴 戶外景觀
  • A modern architectural space with concrete walls and a view of trees.現代混凝土室內建築
  • Modern residential home nestled in an abundant forest with greenery and tall trees.森林中的現代住宅
  • Modern interior design featuring a concrete floor, glass windows, and metallic accents.現代室內混凝土、玻璃與金屬