順益宅一樓平面圖

Chic Living Room Design
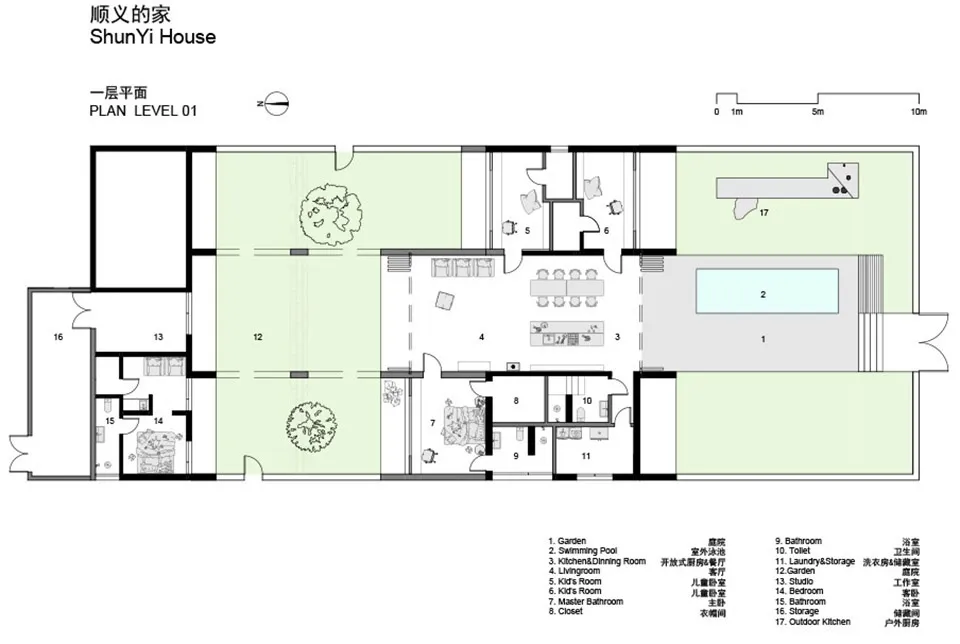
順益宅一樓平面圖
architecture・mixed・residential
ShunYi House residential home floor plan showcasing living, dining, kitchen, bedrooms, bathrooms, storage for modern, open-concept living
順益宅一樓平面圖
architecture・mixed・residential
ShunYi House residential home floor plan showcasing living, dining, kitchen, bedrooms, bathrooms, storage for modern, open-concept living
關於此設計
這張順益宅一樓平面圖以簡潔的線條呈現整體空間配置,採用現代開放式設計,房間與區域標示清晰。圖面強調流暢的動線與寬敞的空間感,適合居住使用。
- 材質
- mixed
- 主題
- residential