簡約閣樓儲藏室、書房、茶室與衛浴

Classic Floor Plan Interior
簡約閣樓儲藏室、書房、茶室與衛浴
architecture・wood・residential
Residential design featuring storage, study, tearoom, toilet showcasing simple, minimalist design for comfort, functionality.
簡約閣樓儲藏室、書房、茶室與衛浴
architecture・wood・residential
Residential design featuring storage, study, tearoom, toilet showcasing simple, minimalist design for comfort, functionality.
關於此設計
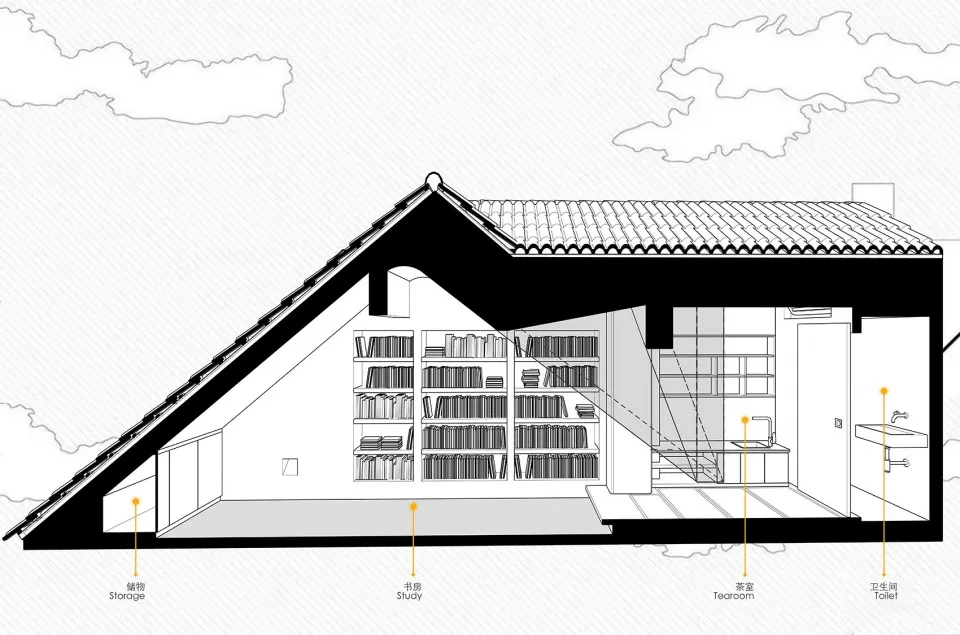
這張橫切面建築圖清楚呈現住宅閣樓的空間配置,包含儲藏、書房、茶室與衛浴等功能區域。圖中以簡潔線條勾勒出各區的相對位置與高度關係,營造出俐落有序的空間感。
- 材質
- wood
- 主題
- residential