FeelDesign LogoFeelDesign

基地脈絡、最大體量、機能策略

Stunning Floor Plan Project
Stunning Floor Plan Project

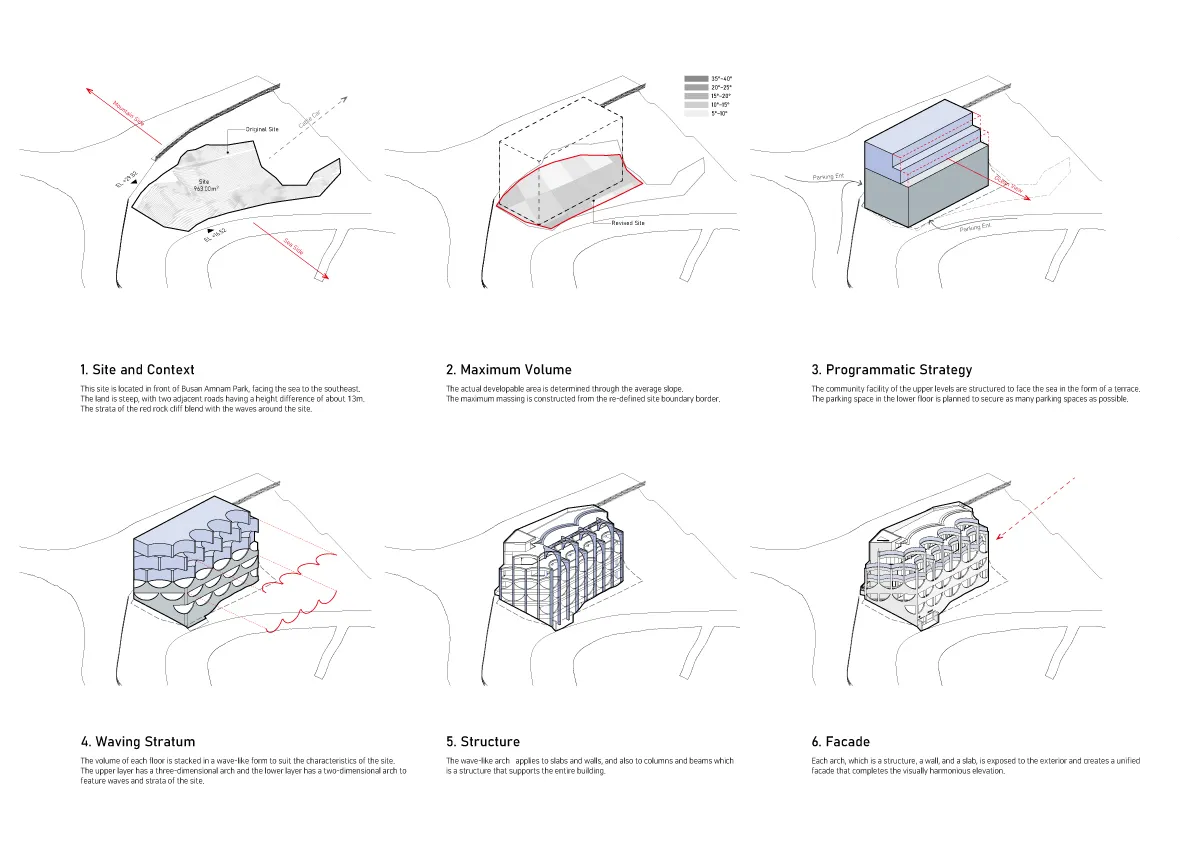
設計文件展示基地脈絡、最大體量、機能策略、波浪地層、結構與立面。

基地脈絡、最大體量、機能策略

architecture・paper・design process

Design documentation: A detailed architectural design process encompasses analyzing the site context, determining the maximum buildable volume, employing a pr

標籤

architecturedesign-processsite-contextmaximum-volumeprogrammatic-strategy

基地脈絡、最大體量、機能策略

architecture・paper・design process

Design documentation: A detailed architectural design process encompasses analyzing the site context, determining the maximum buildable volume, employing a pr

標籤

architecturedesign-processsite-contextmaximum-volumeprogrammatic-strategy

關於此設計

設計文件呈現基地脈絡與最大體量分析,同時說明機能策略與波浪地層的配置。文件清楚標示結構系統與立面設計,呈現整體規劃的專業深度。

風格
architecture
材質
paper
主題
design process

更多設計靈感

  • An industrial-style cafe interior featuring a metallic counter and modern design elements.工業風咖啡廳金屬吧台
  • A modern, blue metal spiral staircase with a sleek design and a smooth, curved wall.藍色金屬現代螺旋樓梯
  • Scaffolding netting covering a construction site, providing safety and support structures.施工現場鷹架防護網
  • A cross-sectional architectural rendering of an office space featuring concrete, glass, and wooden paneling.辦公空間混凝土玻璃嵌板
  • A minimalist interior with black concrete walls and a modern lamp.極簡室內設計 黑色混凝土與燈具
  • An overhead view of a modern industrial interior design space with concrete flooring and green walls.現代工業風室內設計混凝土地板平面圖
  • A storefront with a metal and glass modern structure at night.金屬與玻璃結構店面
  • Contemporary interior design featuring glass block walls and contrasting lighting elements.現代玻璃磚光影空間

基地脈絡、最大體量、機能策略

Stunning Floor Plan Project

Stunning Floor Plan Project

設計文件展示基地脈絡、最大體量、機能策略、波浪地層、結構與立面。

基地脈絡、最大體量、機能策略

architecture・paper・design process

Design documentation: A detailed architectural design process encompasses analyzing the site context, determining the maximum buildable volume, employing a pr

標籤

architecturedesign-processsite-contextmaximum-volumeprogrammatic-strategy

基地脈絡、最大體量、機能策略

architecture・paper・design process

Design documentation: A detailed architectural design process encompasses analyzing the site context, determining the maximum buildable volume, employing a pr

標籤

architecturedesign-processsite-contextmaximum-volumeprogrammatic-strategy

關於此設計

設計文件呈現基地脈絡與最大體量分析,同時說明機能策略與波浪地層的配置。文件清楚標示結構系統與立面設計,呈現整體規劃的專業深度。

風格
architecture
材質
paper
主題
design process

更多設計靈感

  • An industrial-style cafe interior featuring a metallic counter and modern design elements.工業風咖啡廳金屬吧台
  • A modern, blue metal spiral staircase with a sleek design and a smooth, curved wall.藍色金屬現代螺旋樓梯
  • Scaffolding netting covering a construction site, providing safety and support structures.施工現場鷹架防護網
  • A cross-sectional architectural rendering of an office space featuring concrete, glass, and wooden paneling.辦公空間混凝土玻璃嵌板
  • A minimalist interior with black concrete walls and a modern lamp.極簡室內設計 黑色混凝土與燈具
  • An overhead view of a modern industrial interior design space with concrete flooring and green walls.現代工業風室內設計混凝土地板平面圖
  • A storefront with a metal and glass modern structure at night.金屬與玻璃結構店面
  • Contemporary interior design featuring glass block walls and contrasting lighting elements.現代玻璃磚光影空間