FeelDesign LogoFeelDesign

簡單的小型房屋平面圖

深

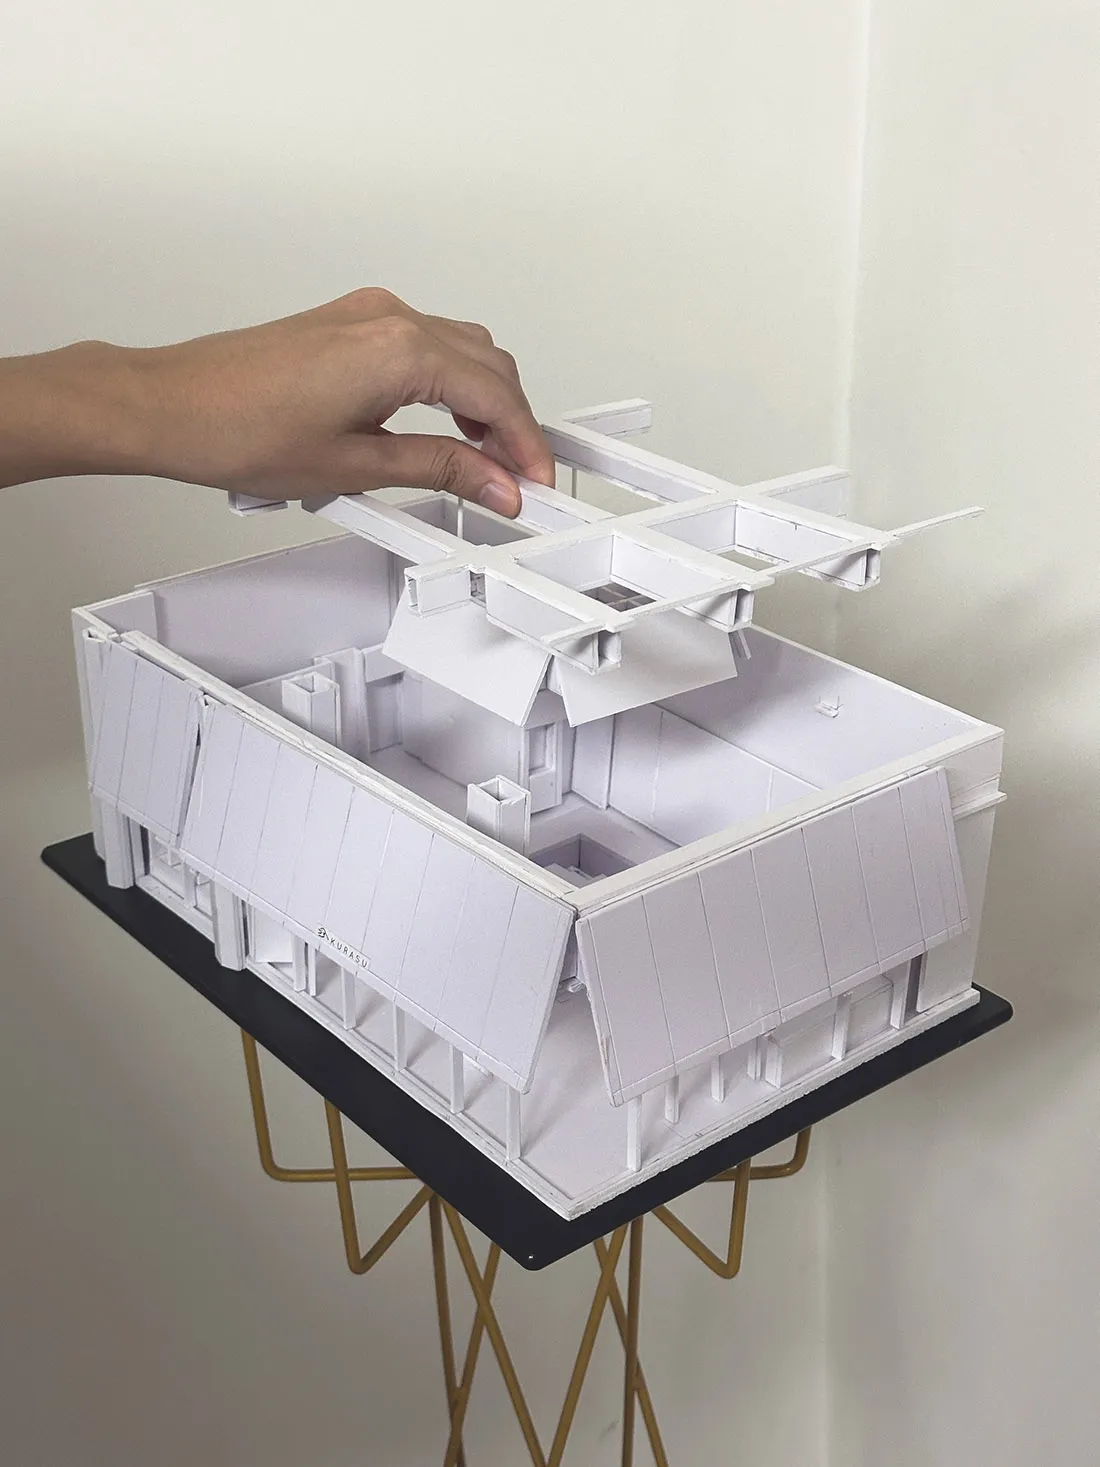
深圳&北京Kurasu咖啡雙城記

一張白色的房子平面圖,放在一張紙上,顯示了一個明亮而寧靜的空間

簡單的小型房屋平面圖

floor plan

標籤

平面圖小型房屋白色室內寧靜有序

簡單的小型房屋平面圖

floor plan

標籤

平面圖小型房屋白色室內寧靜有序

關於此設計

一張白色的房子平面圖,放在一張紙上,顯示了一個明亮而寧靜的空間

風格
floor plan

更多設計靈感

  • Black and white floor plan of a hotel with various rooms, including a dining area, lounge, and possibly a bar or meeting room傳統飯店平面圖,經典配置
  • 2D floor plan of a modern building with open areas and enclosed spaces, stairs, and neutral tones現代開放式格局帶樓梯
  • A modern architectural drawing of a building's interior with a top-down view of various rooms including a kitchen dining area living room and bedroom現代開放式客廳、廚房餐廳與臥室空間
  • 2D floor plan of a modern house with various rooms, doorways, windows, and furniture details現代住宅多房間平面圖
  • Three views of a floor plan with doorway details, linework, and labels, conveying a sense of organization and structure多視角平面圖含門道細節
  • 2D floor plan of a modern home with various rooms, including a kitchen, dining area, living room, and bedroom, featuring wood and glass materials and a warm ambiance現代開放式住宅,融入木質與玻璃元素
  • Architectural drawing of a modern house with various rooms, a living area, bedroom, and garden, featuring linework, labels, and symbols現代住宅平面圖帶花園
  • 2D floor plan of a modern house with various rooms, clean lines, and minimalistic design elements, featuring white drywall walls現代住宅平面圖,簡潔線條

簡單的小型房屋平面圖

深

深圳&北京Kurasu咖啡雙城記

一張白色的房子平面圖,放在一張紙上,顯示了一個明亮而寧靜的空間

簡單的小型房屋平面圖

floor plan

標籤

平面圖小型房屋白色室內寧靜有序

簡單的小型房屋平面圖

floor plan

標籤

平面圖小型房屋白色室內寧靜有序

關於此設計

一張白色的房子平面圖,放在一張紙上,顯示了一個明亮而寧靜的空間

風格
floor plan

更多設計靈感

  • Black and white floor plan of a hotel with various rooms, including a dining area, lounge, and possibly a bar or meeting room傳統飯店平面圖,經典配置
  • 2D floor plan of a modern building with open areas and enclosed spaces, stairs, and neutral tones現代開放式格局帶樓梯
  • A modern architectural drawing of a building's interior with a top-down view of various rooms including a kitchen dining area living room and bedroom現代開放式客廳、廚房餐廳與臥室空間
  • 2D floor plan of a modern house with various rooms, doorways, windows, and furniture details現代住宅多房間平面圖
  • Three views of a floor plan with doorway details, linework, and labels, conveying a sense of organization and structure多視角平面圖含門道細節
  • 2D floor plan of a modern home with various rooms, including a kitchen, dining area, living room, and bedroom, featuring wood and glass materials and a warm ambiance現代開放式住宅,融入木質與玻璃元素
  • Architectural drawing of a modern house with various rooms, a living area, bedroom, and garden, featuring linework, labels, and symbols現代住宅平面圖帶花園
  • 2D floor plan of a modern house with various rooms, clean lines, and minimalistic design elements, featuring white drywall walls現代住宅平面圖,簡潔線條