FeelDesign LogoFeelDesign

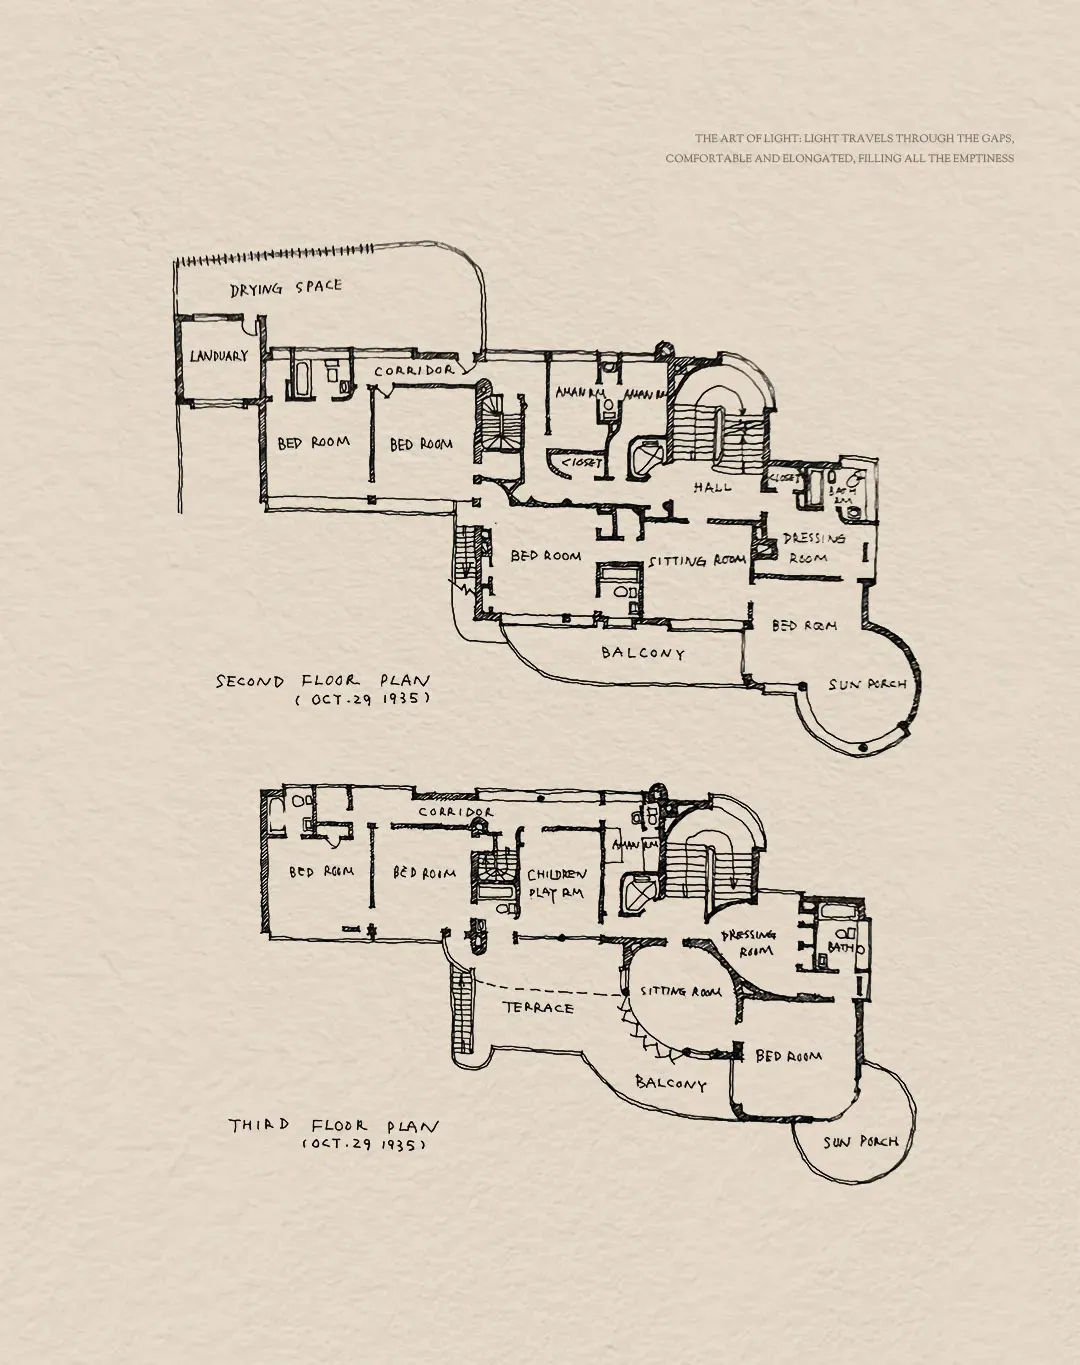
簡約住宅平面圖,融合木質與混凝土元素

上海中建壹品·外灘元境

上海中建壹品·外灘元境

黑白住宅平面圖,呈現簡約格局,融入木質與混凝土元素

簡約住宅平面圖,融合木質與混凝土元素

floor plan

標籤

residentialfloor-planminimalistwoodconcrete

簡約住宅平面圖,融合木質與混凝土元素

floor plan

標籤

residentialfloor-planminimalistwoodconcrete

關於此設計

黑白住宅平面圖,呈現簡約格局,融入木質與混凝土元素

風格
floor plan

更多設計靈感

  • 2D floor plan of a modern room with a large closet, dressing area, mirror, and rug, featuring a brown wooden door and neutral colors現代衣櫃與更衣區及地毯設計
  • Detailed floor plan of a modern dining and kitchen area with tables, chairs, and well-planned lighting現代開放式餐廳和廚房空間
  • Black and white floor plan of a house with a living room, kitchen, and dining room, featuring linework, labels, and measurements老式家庭房子(客廳、廚房、餐廳)
  • A modern office building floor plan with a large central room and smaller rooms surrounding it, drawn in black and white with dim lighting現代辦公大樓樓層平面圖
  • Black and white floor plan of a restaurant with dining tables and chairs, labeled measurements and dimensions餐廳設計佈局圖
  • Detailed modern building floor plan with clean lines, minimal decoration, and predominantly concrete and glass materials現代多層建築樓層規劃
  • A simple white drawing of a cafe floor plan with a person walking in front of it, showing the layout and measurements of the building簡單的室外咖啡廳設計圖
  • Black and white floor plan of a large room with a spiral staircase, furniture, and linework indicating room connections and measurements經典簡約樓梯設計方案

簡約住宅平面圖,融合木質與混凝土元素

上海中建壹品·外灘元境

上海中建壹品·外灘元境

黑白住宅平面圖,呈現簡約格局,融入木質與混凝土元素

簡約住宅平面圖,融合木質與混凝土元素

floor plan

標籤

residentialfloor-planminimalistwoodconcrete

簡約住宅平面圖,融合木質與混凝土元素

floor plan

標籤

residentialfloor-planminimalistwoodconcrete

關於此設計

黑白住宅平面圖,呈現簡約格局,融入木質與混凝土元素

風格
floor plan

更多設計靈感

  • 2D floor plan of a modern room with a large closet, dressing area, mirror, and rug, featuring a brown wooden door and neutral colors現代衣櫃與更衣區及地毯設計
  • Detailed floor plan of a modern dining and kitchen area with tables, chairs, and well-planned lighting現代開放式餐廳和廚房空間
  • Black and white floor plan of a house with a living room, kitchen, and dining room, featuring linework, labels, and measurements老式家庭房子(客廳、廚房、餐廳)
  • A modern office building floor plan with a large central room and smaller rooms surrounding it, drawn in black and white with dim lighting現代辦公大樓樓層平面圖
  • Black and white floor plan of a restaurant with dining tables and chairs, labeled measurements and dimensions餐廳設計佈局圖
  • Detailed modern building floor plan with clean lines, minimal decoration, and predominantly concrete and glass materials現代多層建築樓層規劃
  • A simple white drawing of a cafe floor plan with a person walking in front of it, showing the layout and measurements of the building簡單的室外咖啡廳設計圖
  • Black and white floor plan of a large room with a spiral staircase, furniture, and linework indicating room connections and measurements經典簡約樓梯設計方案