FeelDesign LogoFeelDesign

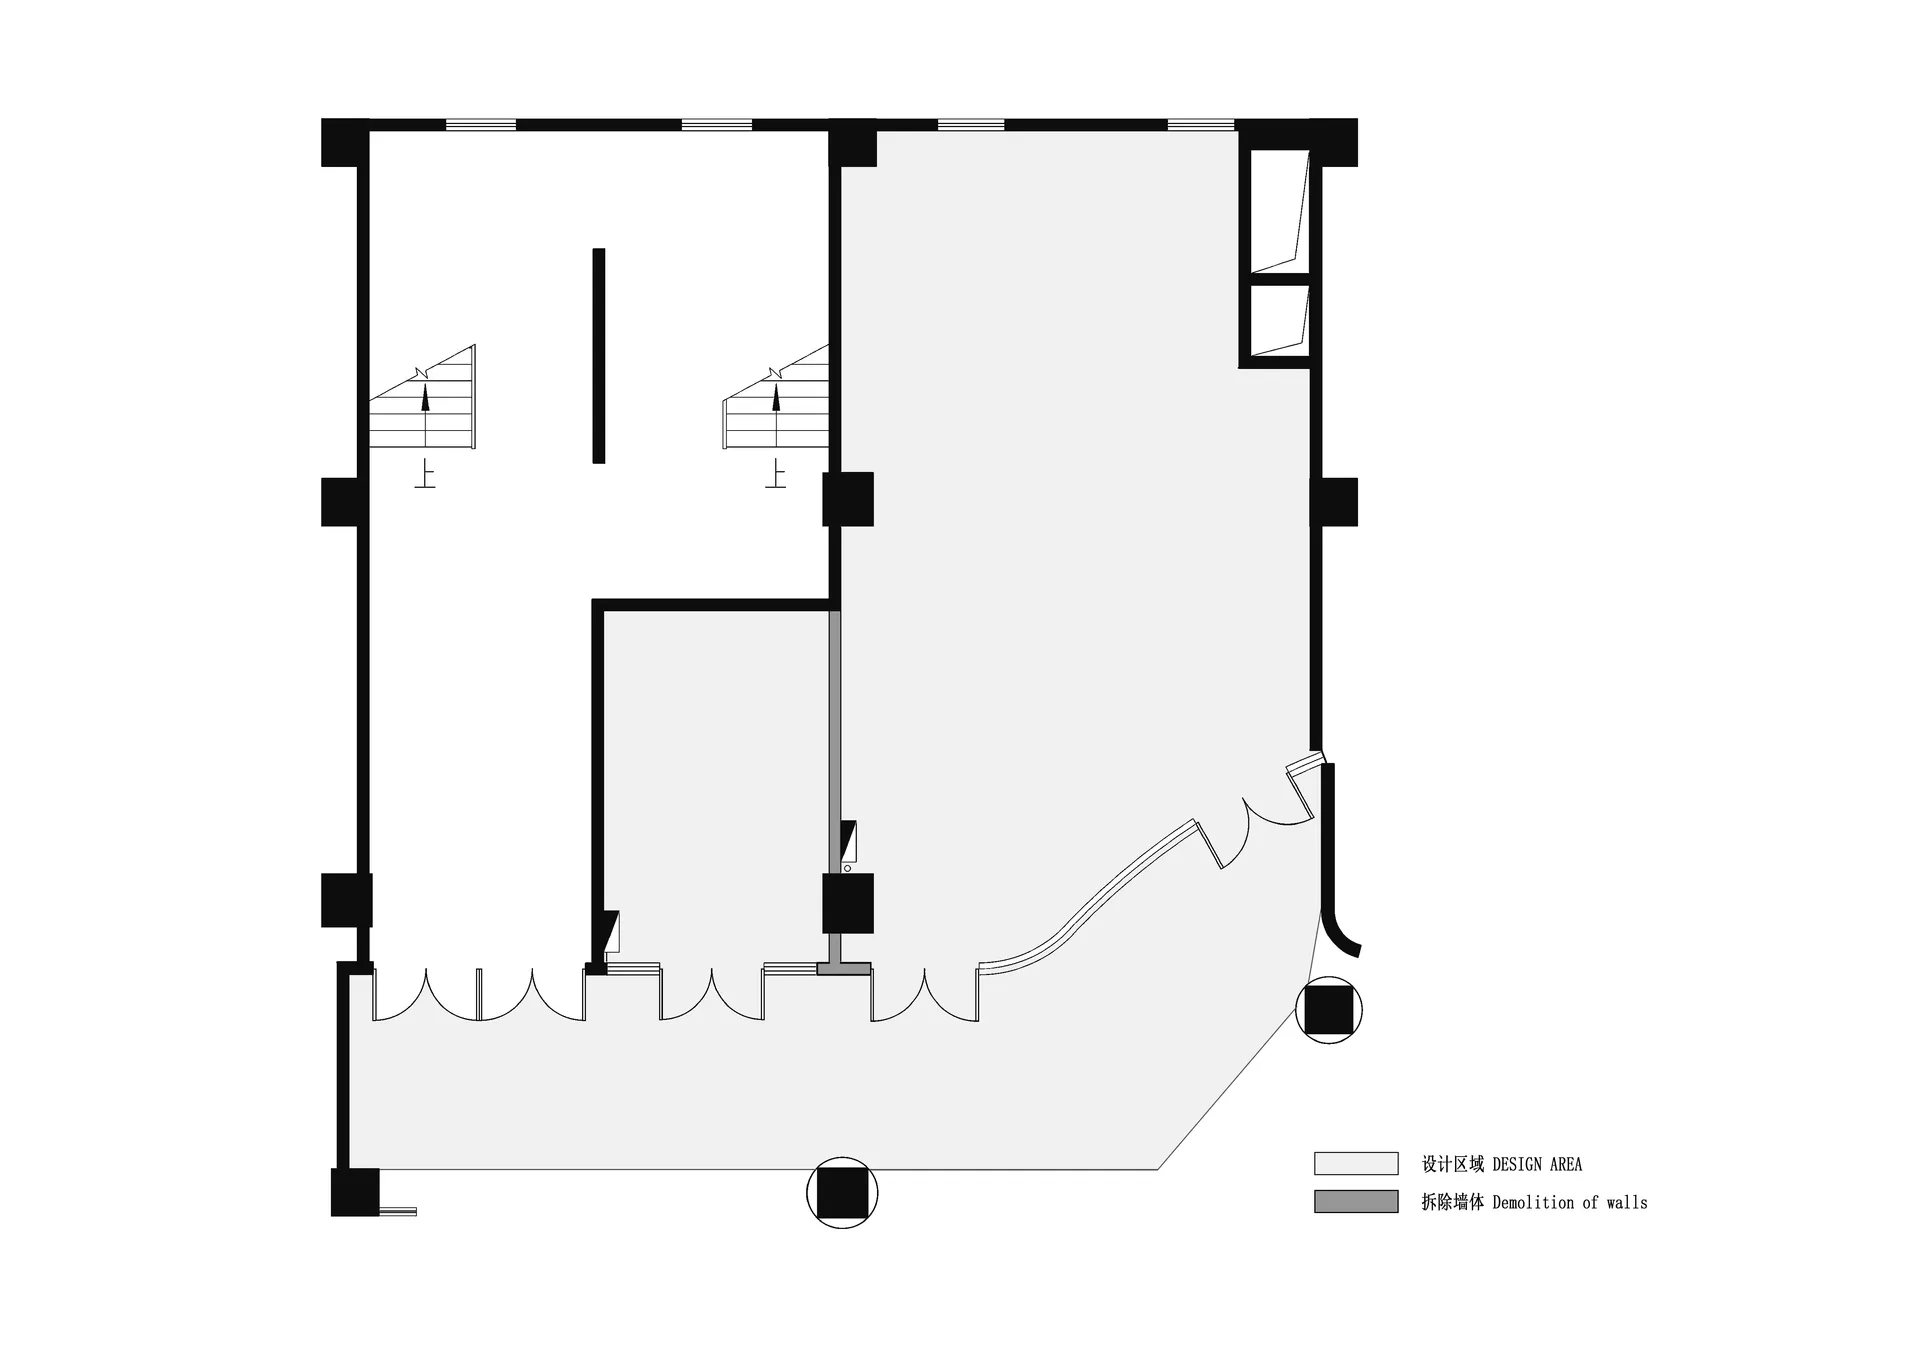
簡約白色房間平面圖

西安山嬌重慶酒家

西安山嬌重慶酒家

簡約白色房間帶黑色輪廓線,可能標示門道或其他空間重要特徵

簡約白色房間平面圖

floor plan

標籤

平面圖白色簡約圖示布局示意圖

簡約白色房間平面圖

floor plan

標籤

平面圖白色簡約圖示布局示意圖

關於此設計

簡約白色房間帶黑色輪廓線,可能標示門道或其他空間重要特徵

風格
floor plan

更多設計靈感

  • Modern floor plan with gray tones in a contemporary interior design layout.灰調現代室內平面圖
  • A detailed architectural floor plan showing a development with tiled surfaces.建築開發磁磚地板平面圖
  • Floor plan of a modern kitchen with appliances and cabinets現代廚房平面配置圖
  • Simplified architectural drawing of a floor plan in black and white.建築平面圖 黑白
  • Detailed architectural floor plans for a residential building, including ground floor, first floor, and basement layouts.海德公園住宅平面圖
  • Minimalist layout with furniture and lighting details.極簡風格平面圖設計
  • Floor plan of a house with multiple rooms and levels.房屋平面配置渲染圖
  • A detailed floor plan of a modern house showing living room, dining room, kitchen, bedrooms, and bathrooms現代住宅平面圖

簡約白色房間平面圖

西安山嬌重慶酒家

西安山嬌重慶酒家

簡約白色房間帶黑色輪廓線,可能標示門道或其他空間重要特徵

簡約白色房間平面圖

floor plan

標籤

平面圖白色簡約圖示布局示意圖

簡約白色房間平面圖

floor plan

標籤

平面圖白色簡約圖示布局示意圖

關於此設計

簡約白色房間帶黑色輪廓線,可能標示門道或其他空間重要特徵

風格
floor plan

更多設計靈感

  • Modern floor plan with gray tones in a contemporary interior design layout.灰調現代室內平面圖
  • A detailed architectural floor plan showing a development with tiled surfaces.建築開發磁磚地板平面圖
  • Floor plan of a modern kitchen with appliances and cabinets現代廚房平面配置圖
  • Simplified architectural drawing of a floor plan in black and white.建築平面圖 黑白
  • Detailed architectural floor plans for a residential building, including ground floor, first floor, and basement layouts.海德公園住宅平面圖
  • Minimalist layout with furniture and lighting details.極簡風格平面圖設計
  • Floor plan of a house with multiple rooms and levels.房屋平面配置渲染圖
  • A detailed floor plan of a modern house showing living room, dining room, kitchen, bedrooms, and bathrooms現代住宅平面圖