FeelDesign LogoFeelDesign

基地平面圖

Stunning Floor Plan Interior
Stunning Floor Plan Interior

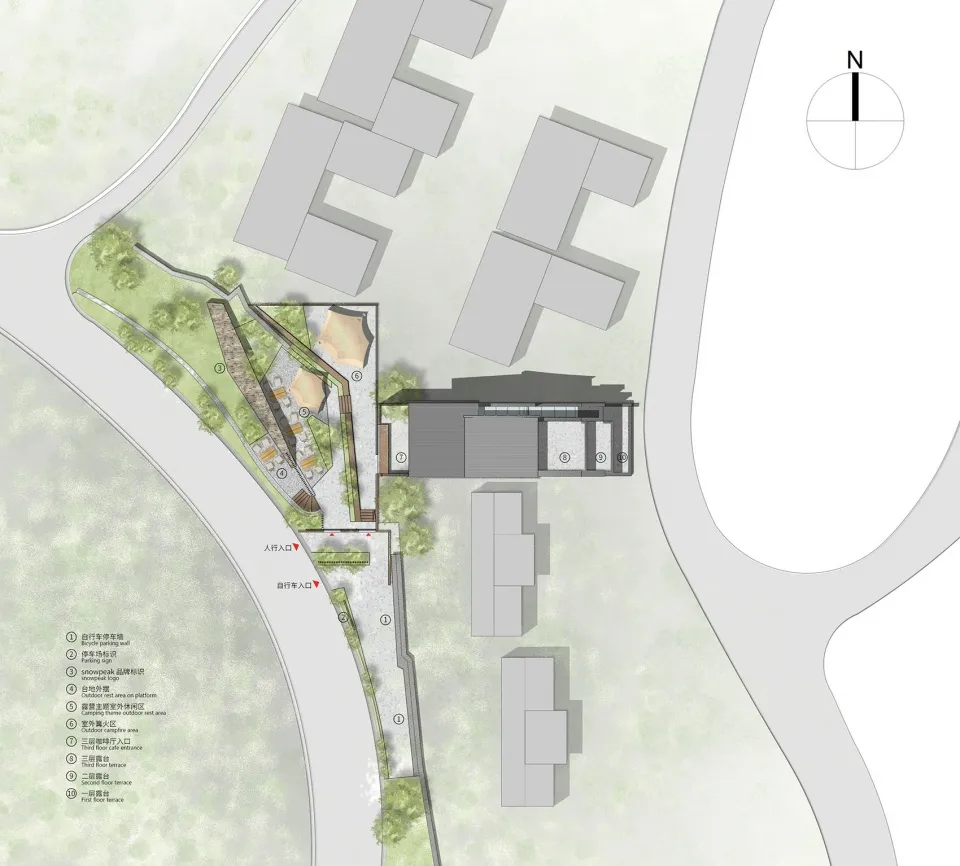
一張標註停車位、露台與入口等元素的建築基地技術2D平面圖。

基地平面圖

architecture・paper・site plan

Adjective architectural Spatial Composition, showcasing Key Feature and Benefit/Design Goal for Purpose/Context.

標籤

architecturetechnical-plansite-mapbuilding-planstructural-layout

基地平面圖

architecture・paper・site plan

Adjective architectural Spatial Composition, showcasing Key Feature and Benefit/Design Goal for Purpose/Context.

標籤

architecturetechnical-plansite-mapbuilding-planstructural-layout

關於此設計

這是一張標註停車位、露台與入口等元素的建築基地技術2D平面圖。圖面清楚呈現整體配置與動線規劃,適合專業審閱與施工參考。

風格
architecture
材質
paper
主題
site plan

更多設計靈感

  • Ancient stone ruins with greenery surrounding them.古代建築遺址混凝土
  • A modern building exterior with a metal-clad facade and dual roof tops.現代金屬攀爬外觀與雙屋頂
  • A modern office building with glass and steel exterior.現代辦公大樓玻璃與鋼材
  • A 2D architectural drawing of a house's floor plan, showing rooms and spaces.房屋平面圖
  • A minimalist workspace featuring wooden furniture and a white table.簡約工作空間
  • Modern holiday resort with concrete poolside and lounge chairs.現代度假村混凝土泳池邊
  • Modern apartment building with curved balconies and glass frontage overlooking a pool.現代公寓混凝土與玻璃
  • A detailed blueprint of a modern architectural design, showing the layout of a floor plan.現代建築藍圖

基地平面圖

Stunning Floor Plan Interior

Stunning Floor Plan Interior

一張標註停車位、露台與入口等元素的建築基地技術2D平面圖。

基地平面圖

architecture・paper・site plan

Adjective architectural Spatial Composition, showcasing Key Feature and Benefit/Design Goal for Purpose/Context.

標籤

architecturetechnical-plansite-mapbuilding-planstructural-layout

基地平面圖

architecture・paper・site plan

Adjective architectural Spatial Composition, showcasing Key Feature and Benefit/Design Goal for Purpose/Context.

標籤

architecturetechnical-plansite-mapbuilding-planstructural-layout

關於此設計

這是一張標註停車位、露台與入口等元素的建築基地技術2D平面圖。圖面清楚呈現整體配置與動線規劃,適合專業審閱與施工參考。

風格
architecture
材質
paper
主題
site plan

更多設計靈感

  • Ancient stone ruins with greenery surrounding them.古代建築遺址混凝土
  • A modern building exterior with a metal-clad facade and dual roof tops.現代金屬攀爬外觀與雙屋頂
  • A modern office building with glass and steel exterior.現代辦公大樓玻璃與鋼材
  • A 2D architectural drawing of a house's floor plan, showing rooms and spaces.房屋平面圖
  • A minimalist workspace featuring wooden furniture and a white table.簡約工作空間
  • Modern holiday resort with concrete poolside and lounge chairs.現代度假村混凝土泳池邊
  • Modern apartment building with curved balconies and glass frontage overlooking a pool.現代公寓混凝土與玻璃
  • A detailed blueprint of a modern architectural design, showing the layout of a floor plan.現代建築藍圖