FeelDesign LogoFeelDesign

寬敞兩層住宅平面圖附花園

斯

斯洛伐克莫德拉極簡主義森林景觀別墅
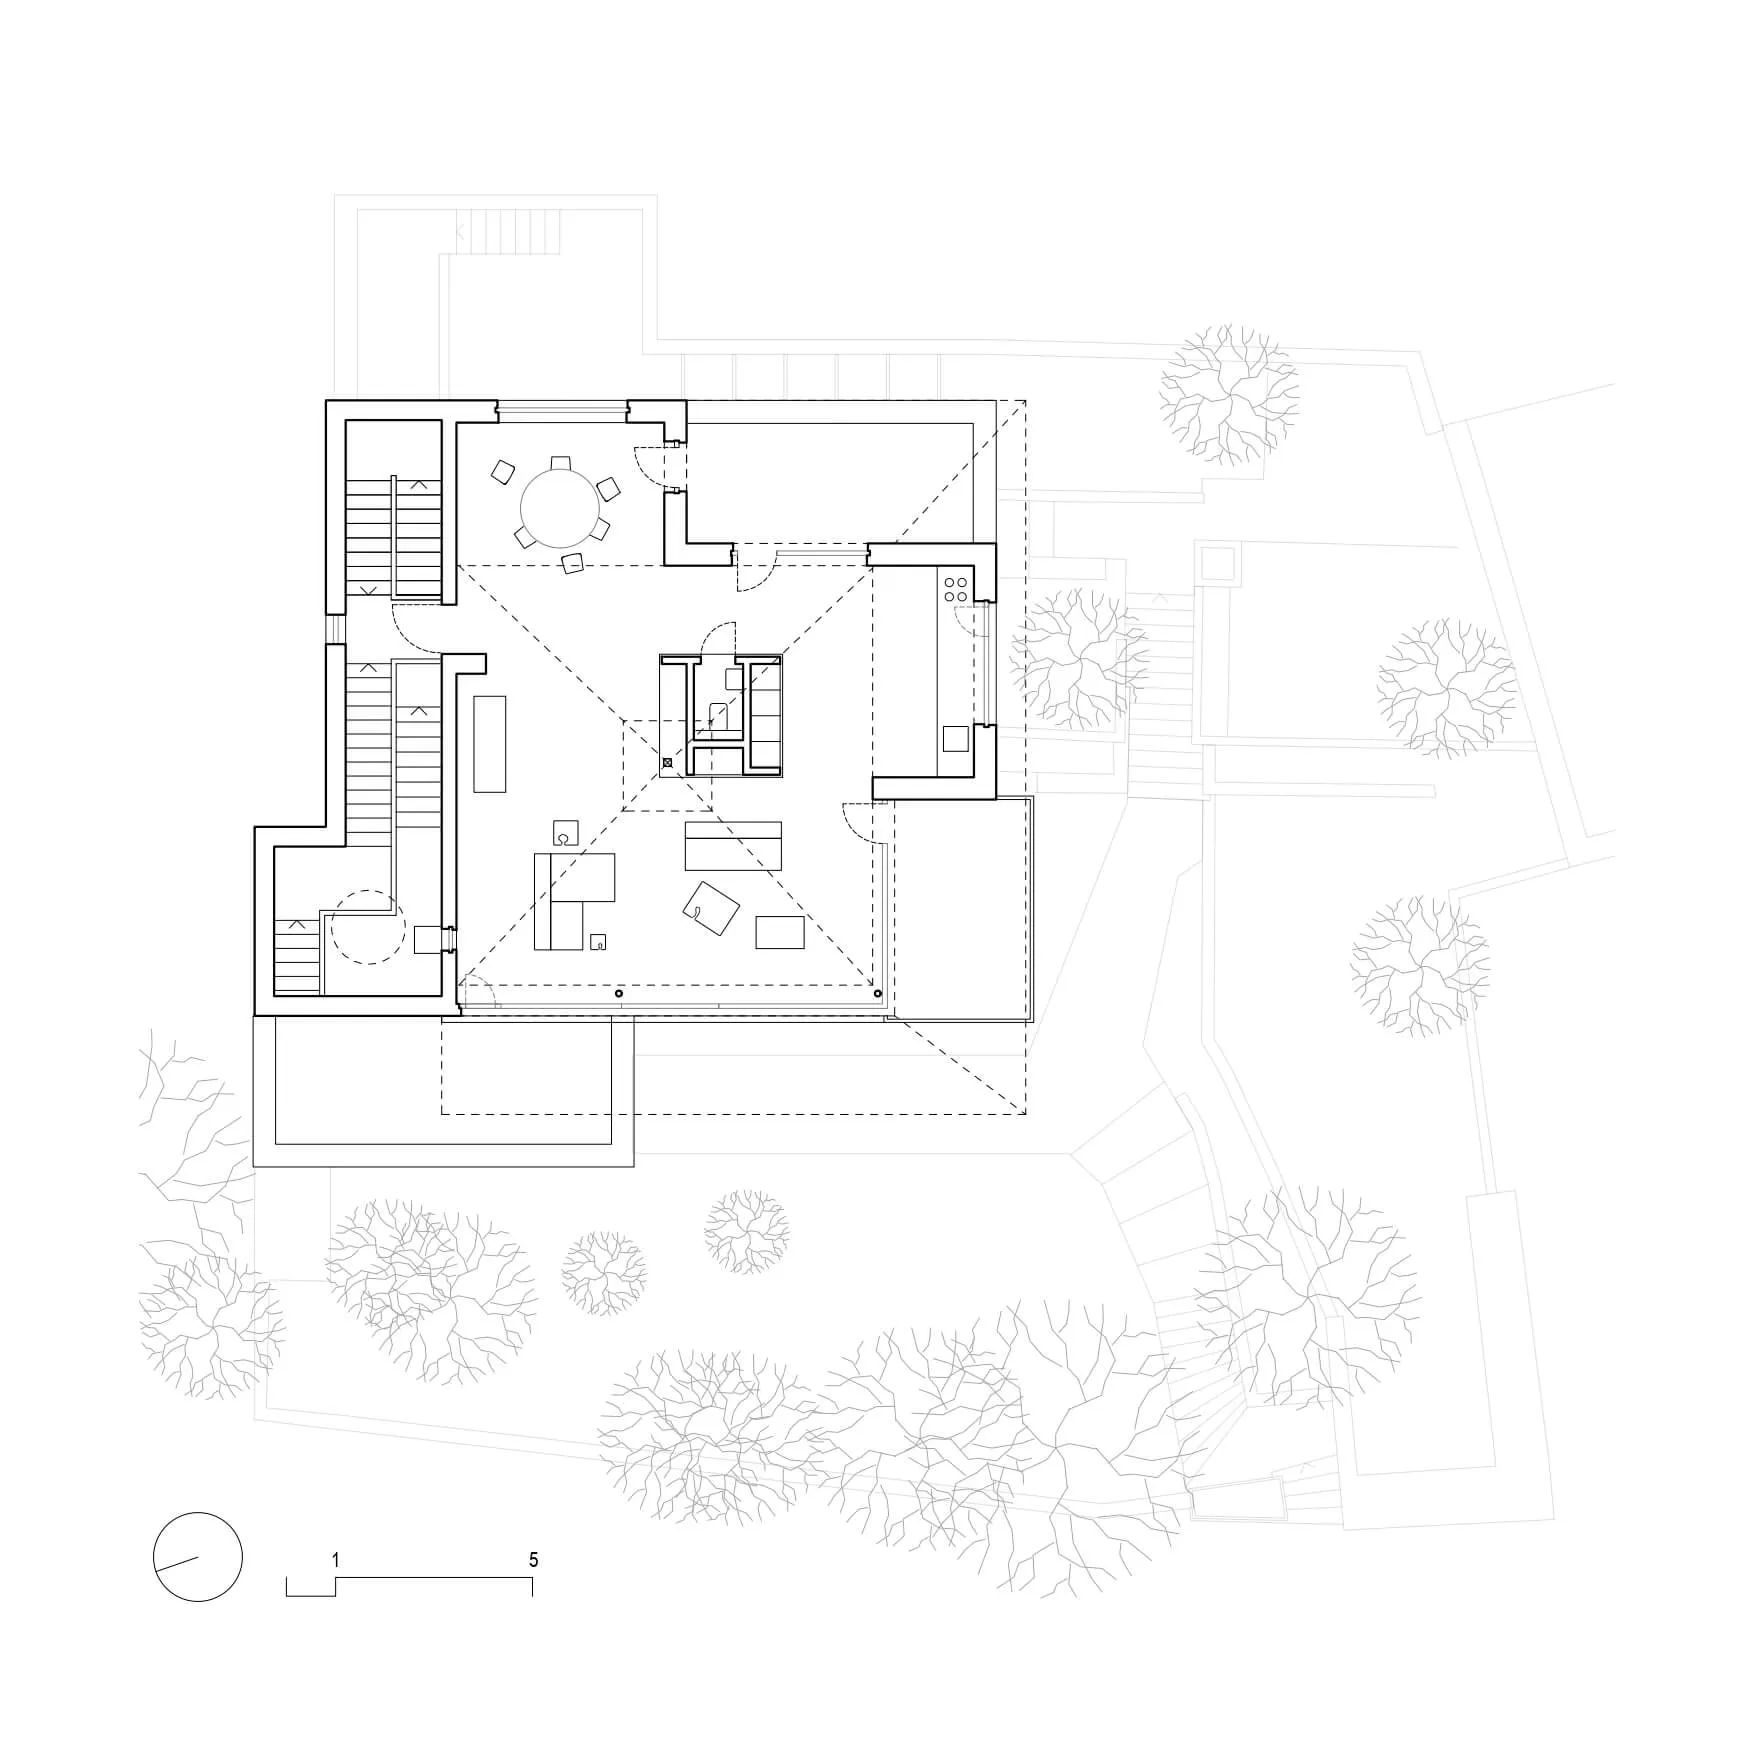
黑白建築平面圖,顯示兩層住宅的客廳、餐廳、廚房、多間臥室、樓梯以及周圍帶有樹木的庭園配置。

寬敞兩層住宅平面圖附花園

平面圖・建築圖面・住宅

乾淨的建築藍圖,呈現開放式家庭住宅,包含多處露台與成熟樹木的景觀配置。

標籤

平面圖住宅建築兩層住宅庭園設計建築藍圖

寬敞兩層住宅平面圖附花園

平面圖・建築圖面・住宅

乾淨的建築藍圖,呈現開放式家庭住宅,包含多處露台與成熟樹木的景觀配置。

標籤

平面圖住宅建築兩層住宅庭園設計建築藍圖

關於此設計

這張建築平面圖展示了一棟適合現代家庭生活的寬敞兩層住宅。圖面以黑白線條為主,呈現出專業的建築技術圖特徵。空間布局採用開放式設計,一樓的客廳、餐廳與廚房無縫相連,並通往多處戶外露台。中央的大型樓梯串連上下樓層,二樓則規劃有私密的臥室套房。周圍景觀配置多棵成熟樹木,提供自然遮蔭與隱私。平面中可見多處大型開口,最大化自然採光並強化室內外連結。此設計適合注重共享空間與私人領域平衡的成長型家庭,同時兼顧動線效率與庭園整合。圖面底部的比例尺提供了精確的施工參考尺寸。

風格
平面圖
材質
建築圖面
主題
住宅

色彩

#FDFDFD

打造這個風格

  • 使用乾淨且精確的線條粗細來區分牆體、傢俱與景觀元素
  • 加入清楚的比例尺與指北針以呈現專業的建築圖面
  • 平衡室內房間標示與大面積的戶外庭園及樹木符號
  • 利用虛線表示屋簷投影與上層樓板輪廓
  • 全圖維持一致的門窗與傢俱圖例符號系統

相關平面圖設計

  • A residential floor plan showing the layout of a home with various rooms including living room, bedrooms, kitchen, dining roo住宅平面圖 1
  • 2D floor plan of a modern office building with various rooms and spaces, including a lobby, dining area, and multiple bedrooms, presented in a clean and organized manner with white materials and natural lighting現代辦公大樓平面圖
  • A modern open-concept floor plan with wood and tile materials, featuring a living room, dining area, kitchen, and bedroom.現代開放式平面配置
  • 2D floor plan of a modern building with various rooms, staircases, and linework, featuring concrete and steel construction現代多層樓混凝土與鋼構平面圖
  • 2D floor plan of a modern house with clear demarcations between kitchen, rest area, and takeout counter, featuring clean lines and minimalistic design elements

寬敞兩層住宅平面圖附花園

斯

斯洛伐克莫德拉極簡主義森林景觀別墅

黑白建築平面圖,顯示兩層住宅的客廳、餐廳、廚房、多間臥室、樓梯以及周圍帶有樹木的庭園配置。

寬敞兩層住宅平面圖附花園

平面圖・建築圖面・住宅

乾淨的建築藍圖,呈現開放式家庭住宅,包含多處露台與成熟樹木的景觀配置。

標籤

平面圖住宅建築兩層住宅庭園設計建築藍圖

寬敞兩層住宅平面圖附花園

平面圖・建築圖面・住宅

乾淨的建築藍圖,呈現開放式家庭住宅,包含多處露台與成熟樹木的景觀配置。

標籤

平面圖住宅建築兩層住宅庭園設計建築藍圖

關於此設計

這張建築平面圖展示了一棟適合現代家庭生活的寬敞兩層住宅。圖面以黑白線條為主,呈現出專業的建築技術圖特徵。空間布局採用開放式設計,一樓的客廳、餐廳與廚房無縫相連,並通往多處戶外露台。中央的大型樓梯串連上下樓層,二樓則規劃有私密的臥室套房。周圍景觀配置多棵成熟樹木,提供自然遮蔭與隱私。平面中可見多處大型開口,最大化自然採光並強化室內外連結。此設計適合注重共享空間與私人領域平衡的成長型家庭,同時兼顧動線效率與庭園整合。圖面底部的比例尺提供了精確的施工參考尺寸。

風格
平面圖
材質
建築圖面
主題
住宅

色彩

#FDFDFD

打造這個風格

  • 使用乾淨且精確的線條粗細來區分牆體、傢俱與景觀元素
  • 加入清楚的比例尺與指北針以呈現專業的建築圖面
  • 平衡室內房間標示與大面積的戶外庭園及樹木符號
  • 利用虛線表示屋簷投影與上層樓板輪廓
  • 全圖維持一致的門窗與傢俱圖例符號系統

相關平面圖設計

  • A residential floor plan showing the layout of a home with various rooms including living room, bedrooms, kitchen, dining roo住宅平面圖 1
  • 2D floor plan of a modern office building with various rooms and spaces, including a lobby, dining area, and multiple bedrooms, presented in a clean and organized manner with white materials and natural lighting現代辦公大樓平面圖
  • A modern open-concept floor plan with wood and tile materials, featuring a living room, dining area, kitchen, and bedroom.現代開放式平面配置
  • 2D floor plan of a modern building with various rooms, staircases, and linework, featuring concrete and steel construction現代多層樓混凝土與鋼構平面圖
  • 2D floor plan of a modern house with clear demarcations between kitchen, rest area, and takeout counter, featuring clean lines and minimalistic design elements
現代住宅機能性動線平面圖
  • Five stages of architectural design process showcasing building floor plan development with textual descriptions and visual elements建築設計流程與建築平面圖
  • A modern house floor plan with various rooms and connections, featuring concrete walls and a sleek contemporary design現代住宅混凝土牆平面圖
  • Architectural drawing of a multi-level residential building with a kitchen and dining area, featuring different levels and chairs in the dining area多層住宅樓層平面圖,含餐廳與廚房
  • 現代住宅機能性動線平面圖
  • Five stages of architectural design process showcasing building floor plan development with textual descriptions and visual elements建築設計流程與建築平面圖
  • A modern house floor plan with various rooms and connections, featuring concrete walls and a sleek contemporary design現代住宅混凝土牆平面圖
  • Architectural drawing of a multi-level residential building with a kitchen and dining area, featuring different levels and chairs in the dining area多層住宅樓層平面圖,含餐廳與廚房