FeelDesign LogoFeelDesign

公園或休閒區場地規劃建築設計圖

Modern Floor Plan Project
Modern Floor Plan Project

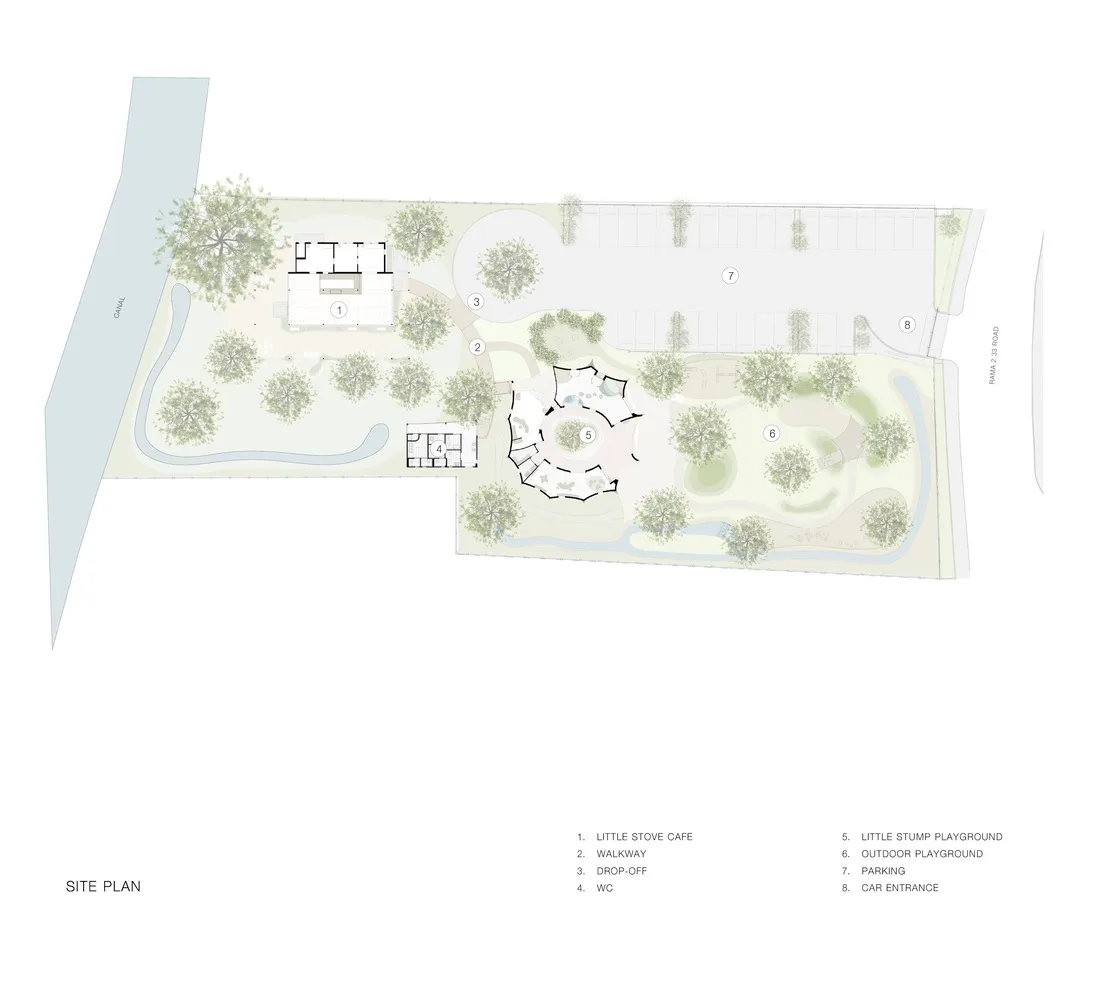
黑白建築設計場地規劃圖,展示公園或休閒區的多個功能分區

公園或休閒區場地規劃建築設計圖

architectural design・paper・site plan

Architectural Design Site Plan showcasing Park or Recreation Area featuring Little Stove Cafe, Walkway, Drop-Off, W.C., Little Stump Playground, Outdoor

標籤

site-planarchitectural-designparkrecreation-areafunctional-zones

公園或休閒區場地規劃建築設計圖

architectural design・paper・site plan

Architectural Design Site Plan showcasing Park or Recreation Area featuring Little Stove Cafe, Walkway, Drop-Off, W.C., Little Stump Playground, Outdoor

標籤

site-planarchitectural-designparkrecreation-areafunctional-zones

關於此設計

這張黑白場地規劃圖呈現公園或休閒區的整體配置,清楚標示各功能分區的配置與動線。圖面以簡潔線條勾勒出不同區域的界線與用途,營造專業且清晰的設計氛圍。

風格
architectural design
材質
paper
主題
site plan

更多設計靈感

  • Minimalist residential building with a concrete exterior, featuring clean lines and a modern design.極簡住宅混凝土外觀 01
  • A modern black bathroom interior with a white bathtub and a window view of a tree.現代黑色衛浴 窗景設計
  • Floor plan of modern residential apartments with concrete flooring.住宅公寓混凝土平面圖
  • A modern patio designed with concrete elements, featuring a fountain and landscaping.現代混凝土庭院
  • Modern outdoor living space with concrete and wood elements.現代戶外客廳 混凝土與木質元素
  • A modern residential backyard featuring concrete patio, pool, and seating area surrounded by greenery and palm trees.現代住宅後院混凝土
  • A wooden structure with a tiled roof and a hanging swing, surrounded by greenery and trees.木造景觀小屋與鞦韆
  • A black-shingled cabin situated along a forested edge, featuring large windows and a metal chimney.森林邊緣黑色木瓦小屋

公園或休閒區場地規劃建築設計圖

Modern Floor Plan Project

Modern Floor Plan Project

黑白建築設計場地規劃圖,展示公園或休閒區的多個功能分區

公園或休閒區場地規劃建築設計圖

architectural design・paper・site plan

Architectural Design Site Plan showcasing Park or Recreation Area featuring Little Stove Cafe, Walkway, Drop-Off, W.C., Little Stump Playground, Outdoor

標籤

site-planarchitectural-designparkrecreation-areafunctional-zones

公園或休閒區場地規劃建築設計圖

architectural design・paper・site plan

Architectural Design Site Plan showcasing Park or Recreation Area featuring Little Stove Cafe, Walkway, Drop-Off, W.C., Little Stump Playground, Outdoor

標籤

site-planarchitectural-designparkrecreation-areafunctional-zones

關於此設計

這張黑白場地規劃圖呈現公園或休閒區的整體配置,清楚標示各功能分區的配置與動線。圖面以簡潔線條勾勒出不同區域的界線與用途,營造專業且清晰的設計氛圍。

風格
architectural design
材質
paper
主題
site plan

更多設計靈感

  • Minimalist residential building with a concrete exterior, featuring clean lines and a modern design.極簡住宅混凝土外觀 01
  • A modern black bathroom interior with a white bathtub and a window view of a tree.現代黑色衛浴 窗景設計
  • Floor plan of modern residential apartments with concrete flooring.住宅公寓混凝土平面圖
  • A modern patio designed with concrete elements, featuring a fountain and landscaping.現代混凝土庭院
  • Modern outdoor living space with concrete and wood elements.現代戶外客廳 混凝土與木質元素
  • A modern residential backyard featuring concrete patio, pool, and seating area surrounded by greenery and palm trees.現代住宅後院混凝土
  • A wooden structure with a tiled roof and a hanging swing, surrounded by greenery and trees.木造景觀小屋與鞦韆
  • A black-shingled cabin situated along a forested edge, featuring large windows and a metal chimney.森林邊緣黑色木瓦小屋