FeelDesign LogoFeelDesign

基地配置圖

Contemporary Exterior Interior
Contemporary Exterior Interior

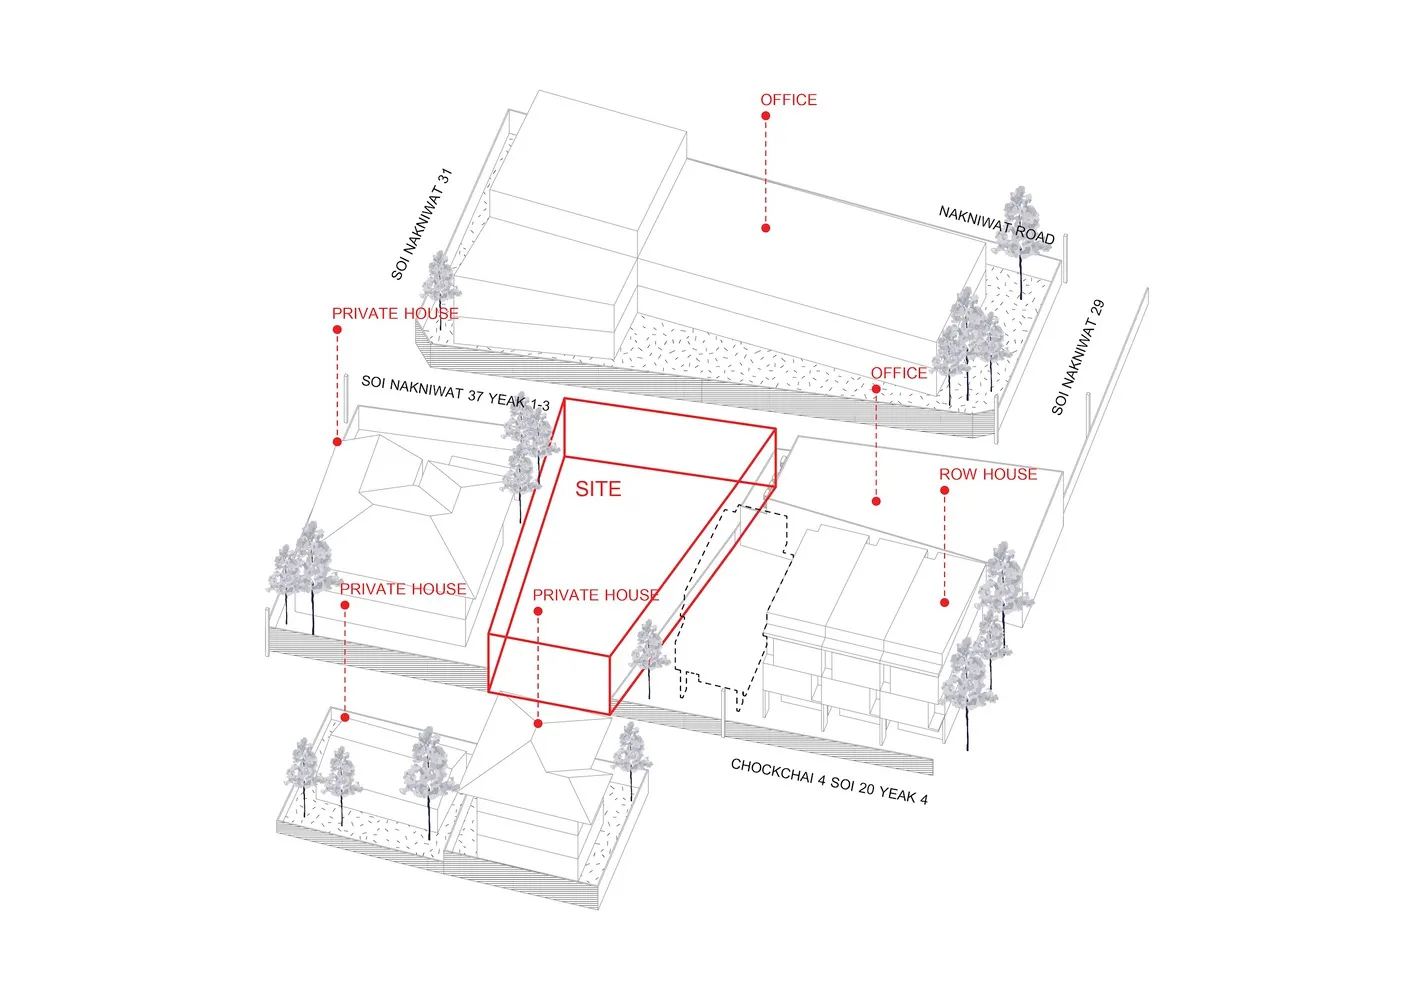
帶有標示建築物與街道的示意性基地平面圖。

基地配置圖

architecture・paper・site

Architectural site plan demonstrating specific site boundaries and structures

標籤

site-planarchitectureschematicbuilding-layoutstreet-layout

基地配置圖

architecture・paper・site

Architectural site plan demonstrating specific site boundaries and structures

標籤

site-planarchitectureschematicbuilding-layoutstreet-layout

關於此設計

這張示意性基地平面圖清楚標示各棟建築物與街道配置,線條簡潔明瞭,適合用於呈現整體空間布局與動線規劃。

風格
architecture
材質
paper
主題
site

更多設計靈感

  • Schematic floor plan of a modern interior design, showing various rooms and layout.現代室內設計平面圖
  • Modern storefront with brick facade, glass doors, and wooden accents.現代磚造零售店面
  • A modern concrete lobby featuring alternative lighting design.現代混凝土大廳 另類照明設計
  • Modern outdoor living space with a wooden roof and pool.現代木屋頂戶外休憩空間
  • Modern building with concrete and glass exterior現代建築混凝土玻璃
  • Modern storefront with curved concrete entrance and wooden interior, illuminated by warm lighting.現代零售店面 混凝土木質
  • Second floor residential plan in concrete material住宅平面圖 混凝土二樓
  • Modern interior with metallic panels and geometric lighting fixtures.金屬板材的現代室內設計

基地配置圖

Contemporary Exterior Interior

Contemporary Exterior Interior

帶有標示建築物與街道的示意性基地平面圖。

基地配置圖

architecture・paper・site

Architectural site plan demonstrating specific site boundaries and structures

標籤

site-planarchitectureschematicbuilding-layoutstreet-layout

基地配置圖

architecture・paper・site

Architectural site plan demonstrating specific site boundaries and structures

標籤

site-planarchitectureschematicbuilding-layoutstreet-layout

關於此設計

這張示意性基地平面圖清楚標示各棟建築物與街道配置,線條簡潔明瞭,適合用於呈現整體空間布局與動線規劃。

風格
architecture
材質
paper
主題
site

更多設計靈感

  • Schematic floor plan of a modern interior design, showing various rooms and layout.現代室內設計平面圖
  • Modern storefront with brick facade, glass doors, and wooden accents.現代磚造零售店面
  • A modern concrete lobby featuring alternative lighting design.現代混凝土大廳 另類照明設計
  • Modern outdoor living space with a wooden roof and pool.現代木屋頂戶外休憩空間
  • Modern building with concrete and glass exterior現代建築混凝土玻璃
  • Modern storefront with curved concrete entrance and wooden interior, illuminated by warm lighting.現代零售店面 混凝土木質
  • Second floor residential plan in concrete material住宅平面圖 混凝土二樓
  • Modern interior with metallic panels and geometric lighting fixtures.金屬板材的現代室內設計