FeelDesign LogoFeelDesign

基地配置渲染圖

Contemporary Exterior Project
Contemporary Exterior Project

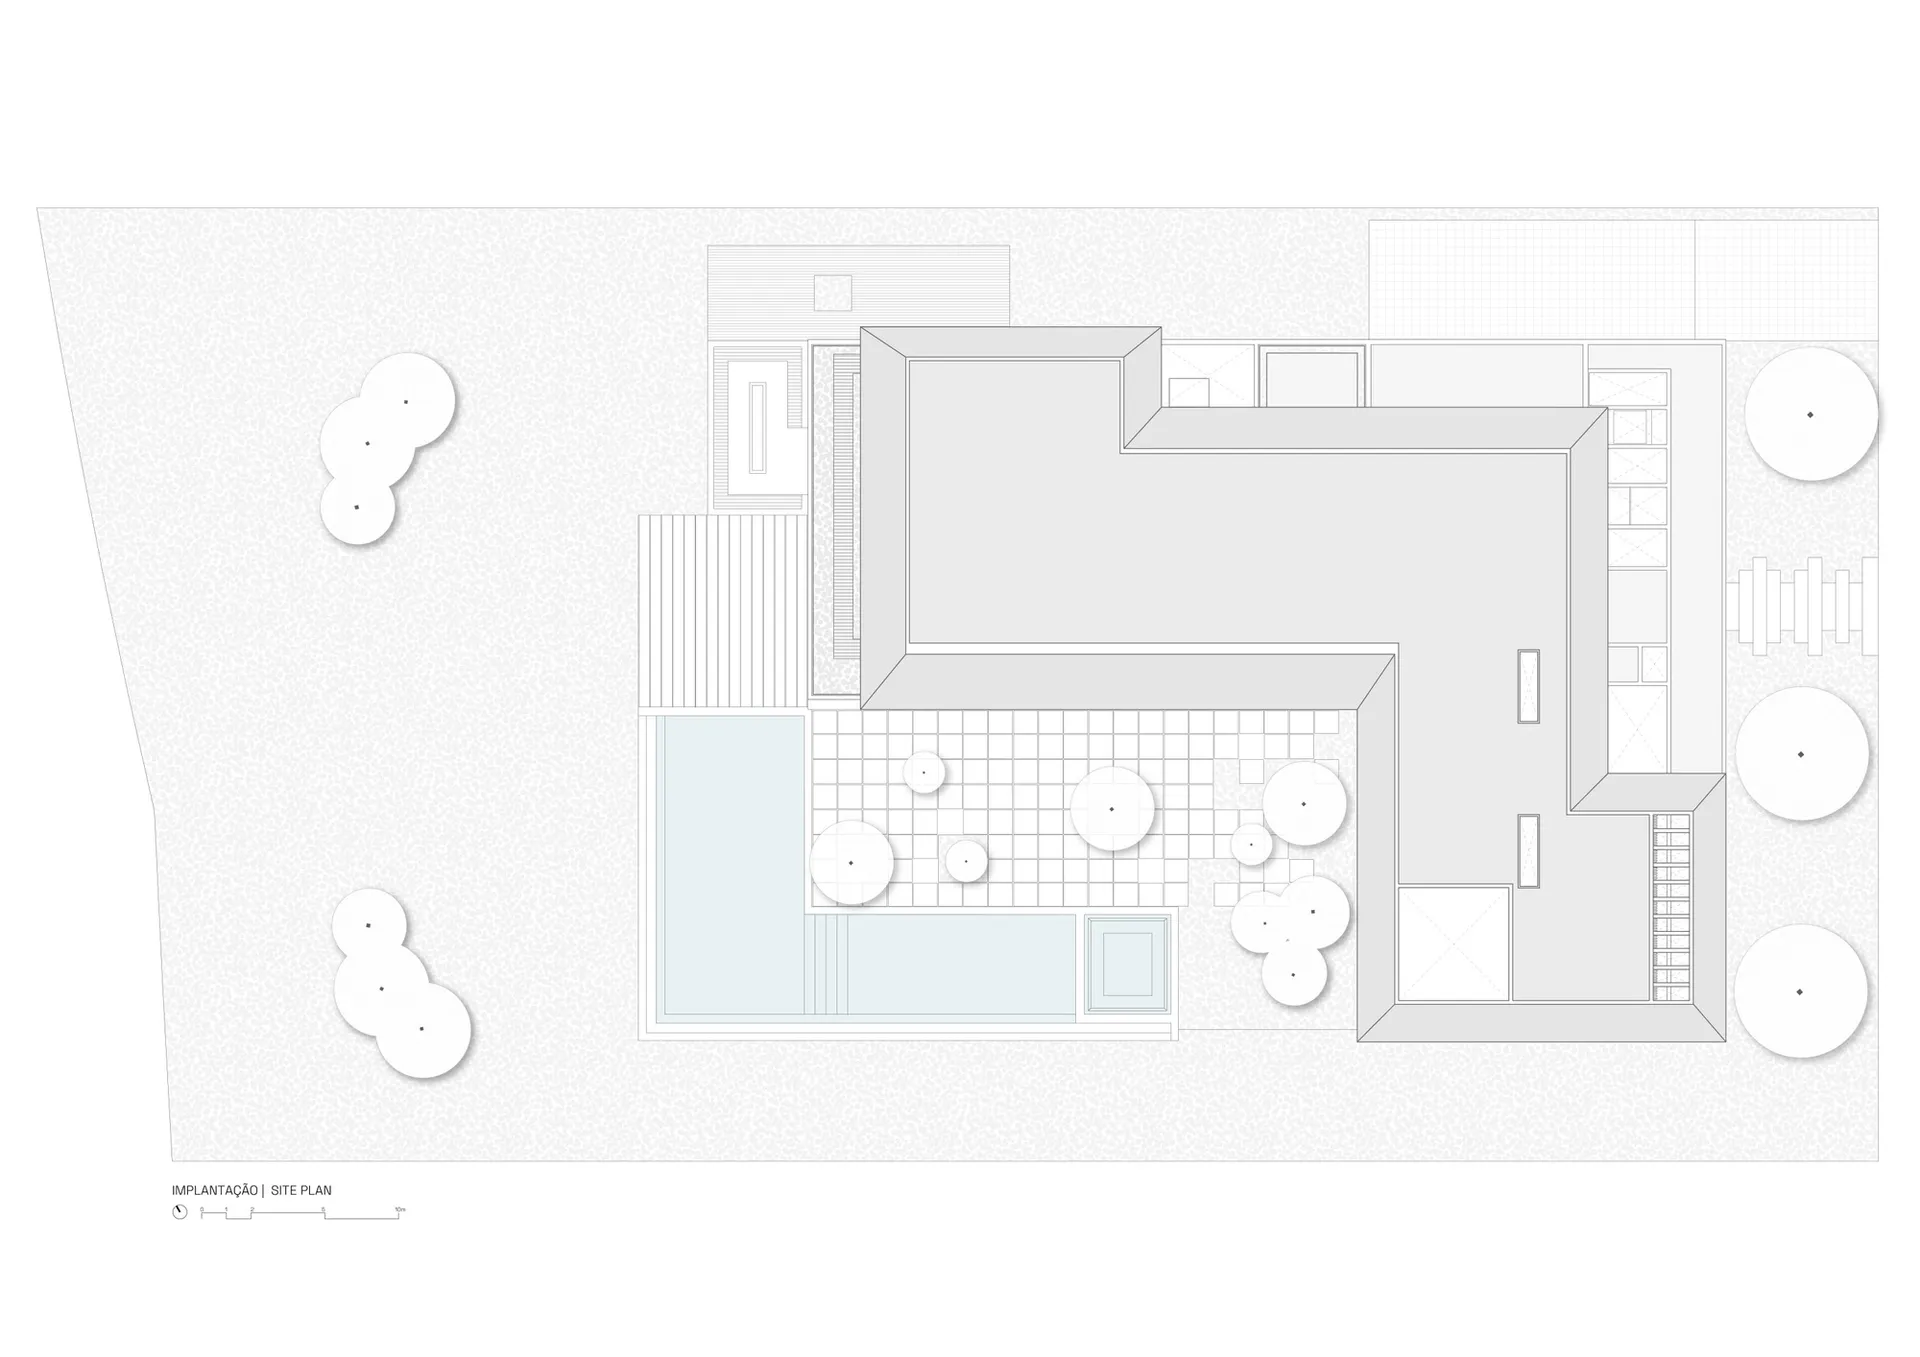
俯視視角的基地配置圖,顯示建築物、步道與標示區域。

基地配置渲染圖

architecture・digital rendering・site plan

A detailed digital rendering of a site plan showcasing the layout of buildings and pathways.

標籤

建築基地配置數位渲染布局建築與步道

基地配置渲染圖

architecture・digital rendering・site plan

A detailed digital rendering of a site plan showcasing the layout of buildings and pathways.

標籤

建築基地配置數位渲染布局建築與步道

關於此設計

此俯視圖呈現基地整體配置,包含建築物、步道及標示區域。圖面以數位渲染方式呈現,清楚標示各項空間布局。

風格
architecture
材質
digital rendering
主題
site plan

更多設計靈感

  • Outdoor seating area with wooden tables and chairs in front of a traditional Chinese building with a tiled roof and wooden sh傳統中式餐廳戶外座位區
  • A detailed 2D architectural drawing of an office building, showing floor plans and structural elements.辦公大樓藍圖
  • A modern apartment design featuring walnut and glass structural cuts and layout.現代公寓 胡桃木與玻璃結構切割
  • A modern architectural space featuring brick walls and warm lighting.現代建築燈光與磚牆
  • Floor plan of a modern residential interior, featuring a living room, kitchen, and bedroom.現代平面圖
  • Floor plan of a modern office space featuring various rooms and areas including conference rooms, workstations, and an open p現代辦公空間地板規劃
  • Modern entrance featuring concrete and glass materials.現代混凝土玻璃玄關
  • Floor plan of a metallic spiral staircase金屬螺旋樓梯平面圖

基地配置渲染圖

Contemporary Exterior Project

Contemporary Exterior Project

俯視視角的基地配置圖,顯示建築物、步道與標示區域。

基地配置渲染圖

architecture・digital rendering・site plan

A detailed digital rendering of a site plan showcasing the layout of buildings and pathways.

標籤

建築基地配置數位渲染布局建築與步道

基地配置渲染圖

architecture・digital rendering・site plan

A detailed digital rendering of a site plan showcasing the layout of buildings and pathways.

標籤

建築基地配置數位渲染布局建築與步道

關於此設計

此俯視圖呈現基地整體配置,包含建築物、步道及標示區域。圖面以數位渲染方式呈現,清楚標示各項空間布局。

風格
architecture
材質
digital rendering
主題
site plan

更多設計靈感

  • Outdoor seating area with wooden tables and chairs in front of a traditional Chinese building with a tiled roof and wooden sh傳統中式餐廳戶外座位區
  • A detailed 2D architectural drawing of an office building, showing floor plans and structural elements.辦公大樓藍圖
  • A modern apartment design featuring walnut and glass structural cuts and layout.現代公寓 胡桃木與玻璃結構切割
  • A modern architectural space featuring brick walls and warm lighting.現代建築燈光與磚牆
  • Floor plan of a modern residential interior, featuring a living room, kitchen, and bedroom.現代平面圖
  • Floor plan of a modern office space featuring various rooms and areas including conference rooms, workstations, and an open p現代辦公空間地板規劃
  • Modern entrance featuring concrete and glass materials.現代混凝土玻璃玄關
  • Floor plan of a metallic spiral staircase金屬螺旋樓梯平面圖