FeelDesign LogoFeelDesign

帶花卉的基地平面線稿

Stunning Floor Plan Space
Stunning Floor Plan Space

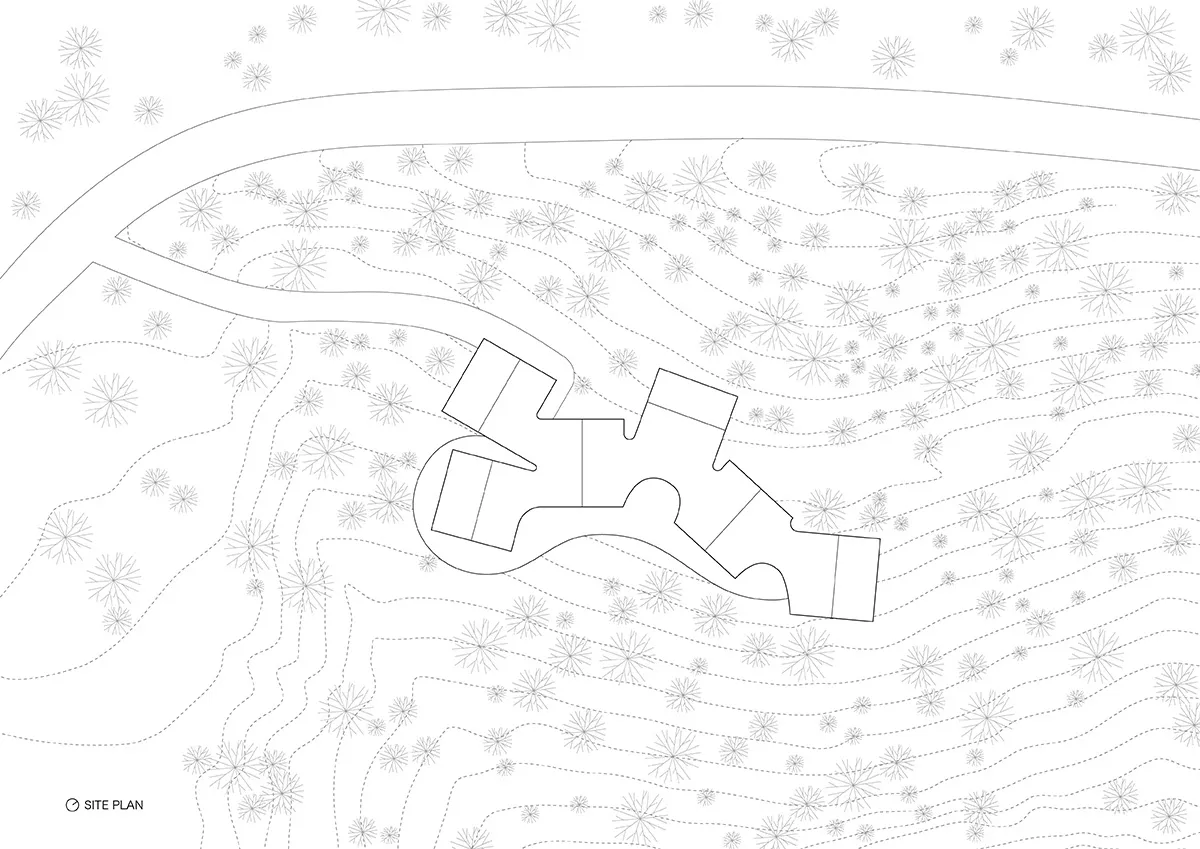
黑白建築基地平面圖,山坡上點綴花卉圖案。

帶花卉的基地平面線稿

architecture・line drawing・site plan

Architectural site-plan showcasing site-plan features for landscape architectural design

標籤

architecturesite-planlandscapedesignarchitectural-drawing

帶花卉的基地平面線稿

architecture・line drawing・site plan

Architectural site-plan showcasing site-plan features for landscape architectural design

標籤

architecturesite-planlandscapedesignarchitectural-drawing

關於此設計

這張黑白建築基地平面圖以精細線條呈現山坡地形,圖面點綴花卉圖案增添自然氛圍。整體風格簡潔專業,適合呈現景觀設計概念。

風格
architecture
材質
line drawing
主題
site plan

更多設計靈感

  • Modern residential retreat featuring greenery, glass, concrete, and metal materials現代住宅度假空間 玻璃與混凝土
  • A technical drawing of a modern residential floor plan featuring concrete, glass, and steel materials.現代住宅平面圖 混凝土 玻璃與鋼材
  • Detailed architectural layout of a modern residential building, including rooms and functional zones.現代住宅平面圖
  • A detailed technical plan of a hotel room layout in a 2D architectural drawing format飯店客房平面藍圖
  • Modern residential space featuring concrete, glass, and metal materials.現代住宅空間,混凝土、玻璃與金屬
  • A residential house overlooking a river with glass windows reflecting the interior lights and the surrounding trees.都市住宅的玻璃倒影
  • Floor plan of a second floor interior design layout.二樓平面圖:室內設計
  • Modern infinity pool with metal and glass construction overlooking the ocean at sunset.日落無限泳池

帶花卉的基地平面線稿

Stunning Floor Plan Space

Stunning Floor Plan Space

黑白建築基地平面圖,山坡上點綴花卉圖案。

帶花卉的基地平面線稿

architecture・line drawing・site plan

Architectural site-plan showcasing site-plan features for landscape architectural design

標籤

architecturesite-planlandscapedesignarchitectural-drawing

帶花卉的基地平面線稿

architecture・line drawing・site plan

Architectural site-plan showcasing site-plan features for landscape architectural design

標籤

architecturesite-planlandscapedesignarchitectural-drawing

關於此設計

這張黑白建築基地平面圖以精細線條呈現山坡地形,圖面點綴花卉圖案增添自然氛圍。整體風格簡潔專業,適合呈現景觀設計概念。

風格
architecture
材質
line drawing
主題
site plan

更多設計靈感

  • Modern residential retreat featuring greenery, glass, concrete, and metal materials現代住宅度假空間 玻璃與混凝土
  • A technical drawing of a modern residential floor plan featuring concrete, glass, and steel materials.現代住宅平面圖 混凝土 玻璃與鋼材
  • Detailed architectural layout of a modern residential building, including rooms and functional zones.現代住宅平面圖
  • A detailed technical plan of a hotel room layout in a 2D architectural drawing format飯店客房平面藍圖
  • Modern residential space featuring concrete, glass, and metal materials.現代住宅空間,混凝土、玻璃與金屬
  • A residential house overlooking a river with glass windows reflecting the interior lights and the surrounding trees.都市住宅的玻璃倒影
  • Floor plan of a second floor interior design layout.二樓平面圖:室內設計
  • Modern infinity pool with metal and glass construction overlooking the ocean at sunset.日落無限泳池