FeelDesign LogoFeelDesign

寬敞別墅平面圖 含圓形客廳區

上

上海木作展廳-造夢空間
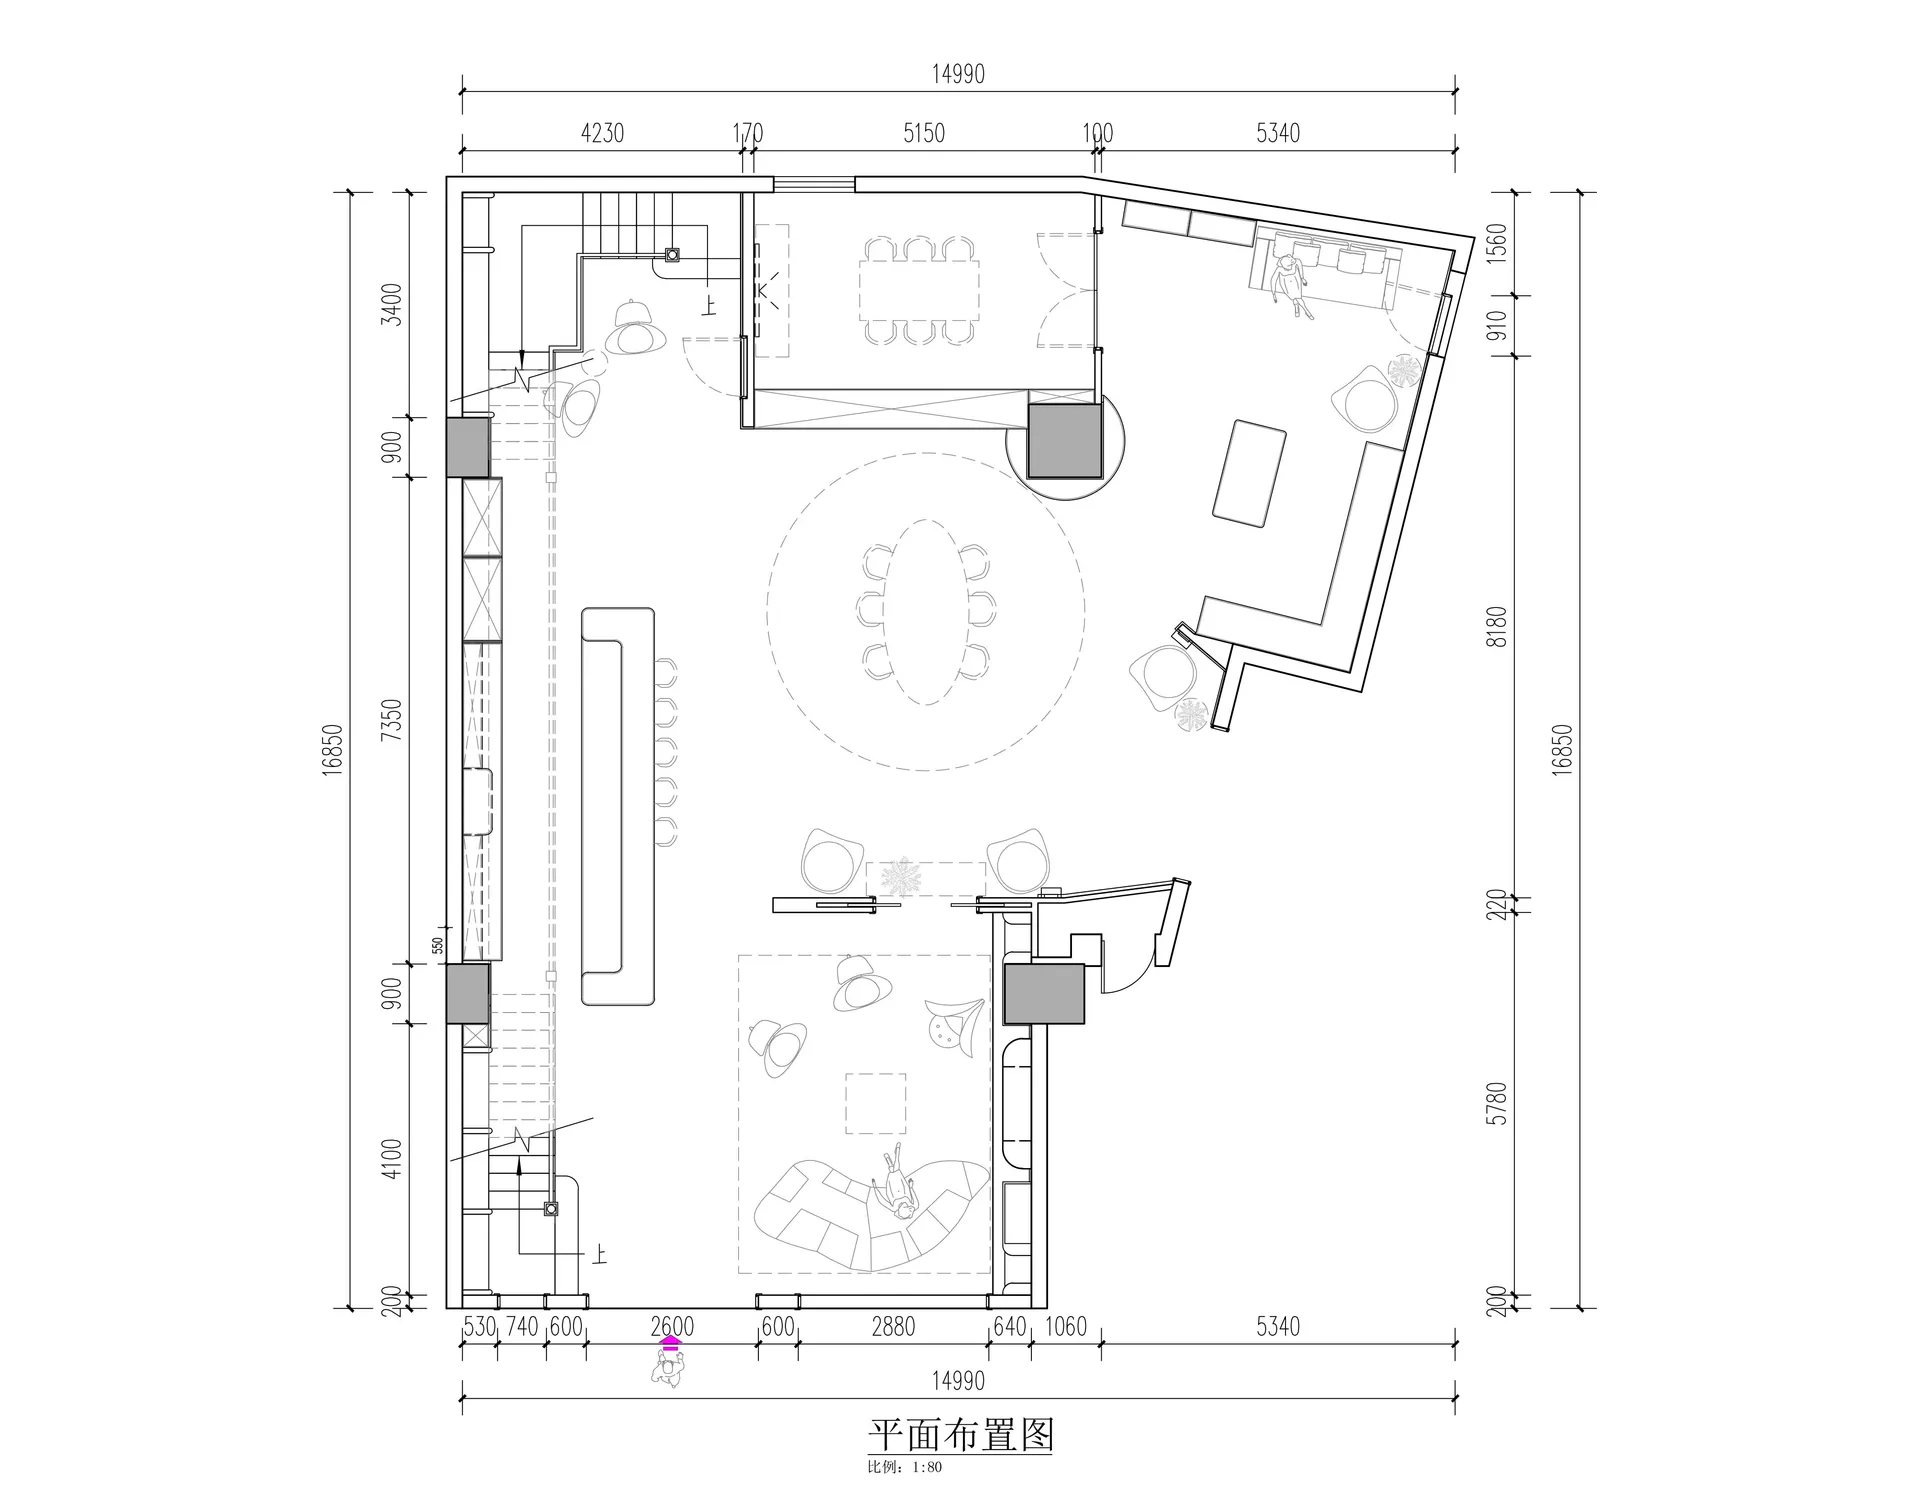
黑白建築平面圖,顯示一棟寬14.99公尺的兩層樓豪華別墅,擁有顯著的圓形客廳區、正式餐廳、開放式廚房、多處座位區與樓梯。

寬敞別墅平面圖 含圓形客廳區

平面圖・建築製圖・住宅平面

建築平面圖呈現開放式豪宅格局,包含多處對話區與戲劇性的圓形座位空間。

標籤

別墅平面圖豪宅住宅格局圓形客廳開放式建築建築製圖

寬敞別墅平面圖 含圓形客廳區

平面圖・建築製圖・住宅平面

建築平面圖呈現開放式豪宅格局,包含多處對話區與戲劇性的圓形座位空間。

標籤

別墅平面圖豪宅住宅格局圓形客廳開放式建築建築製圖

關於此設計

這張詳細的建築平面圖展示了一棟寬約15公尺的豪華別墅。中央最突出的空間特色是一個大型圓形客廳區,自然形成社交互動的核心。整體採用開放式格局,讓客廳、餐廳與娛樂空間無縫流動。上方設有正式餐廳,下方則安排了更休閒的弧形沙發區。設計包含多處對話空間、長型吧台式流理台,以及功能明確的服務區域。透過周邊策略性的開窗設計,最大化自然採光。此單色線稿使用精確的建築標註與公釐尺寸,呈現出平衡正式與非正式生活空間的當代住宅格局。此配置非常適合大家庭或經常舉辦聚會的屋主,提供私密區域與寬敞的社交空間。

風格
平面圖
材質
建築製圖
主題
住宅平面

色彩

#FEFEFE

打造這個風格

  • 使用精確的CAD軟體並搭配建築線粗,創造乾淨專業的平面圖
  • 在中央加入圓形元素作為自然的聚集焦點
  • 平衡開放式生活區與明確定義的功能空間
  • 包含完整的公釐尺寸標示以提供準確施工參考
  • 運用不同的家具符號區分正式與休閒座位安排

相關平面圖設計

  • A modern dining and kitchen space with white surfaces, clean lines, and minimalistic design, featuring a top-down layout with labels and measurements現代用餐空間與廚房區域
  • Detailed modern kitchen floor plan with white surfaces, well-lit and clean appearance現代廚房設計圖
  • Detailed black and white floor plan of a minimalist residential space featuring a kitchen and bathroom with various elements and labels簡潔住宅樓層規劃圖(含廚房及浴室)
  • 2D floor plan of a modern building with a large dining area, kitchen, living room, and bedroom, featuring clean lines, minimalistic design, and white materials現代開放式餐廳和客廳空間

寬敞別墅平面圖 含圓形客廳區

上

上海木作展廳-造夢空間

黑白建築平面圖,顯示一棟寬14.99公尺的兩層樓豪華別墅,擁有顯著的圓形客廳區、正式餐廳、開放式廚房、多處座位區與樓梯。

寬敞別墅平面圖 含圓形客廳區

平面圖・建築製圖・住宅平面

建築平面圖呈現開放式豪宅格局,包含多處對話區與戲劇性的圓形座位空間。

標籤

別墅平面圖豪宅住宅格局圓形客廳開放式建築建築製圖

寬敞別墅平面圖 含圓形客廳區

平面圖・建築製圖・住宅平面

建築平面圖呈現開放式豪宅格局,包含多處對話區與戲劇性的圓形座位空間。

標籤

別墅平面圖豪宅住宅格局圓形客廳開放式建築建築製圖

關於此設計

這張詳細的建築平面圖展示了一棟寬約15公尺的豪華別墅。中央最突出的空間特色是一個大型圓形客廳區,自然形成社交互動的核心。整體採用開放式格局,讓客廳、餐廳與娛樂空間無縫流動。上方設有正式餐廳,下方則安排了更休閒的弧形沙發區。設計包含多處對話空間、長型吧台式流理台,以及功能明確的服務區域。透過周邊策略性的開窗設計,最大化自然採光。此單色線稿使用精確的建築標註與公釐尺寸,呈現出平衡正式與非正式生活空間的當代住宅格局。此配置非常適合大家庭或經常舉辦聚會的屋主,提供私密區域與寬敞的社交空間。

風格
平面圖
材質
建築製圖
主題
住宅平面

色彩

#FEFEFE

打造這個風格

  • 使用精確的CAD軟體並搭配建築線粗,創造乾淨專業的平面圖
  • 在中央加入圓形元素作為自然的聚集焦點
  • 平衡開放式生活區與明確定義的功能空間
  • 包含完整的公釐尺寸標示以提供準確施工參考
  • 運用不同的家具符號區分正式與休閒座位安排

相關平面圖設計

  • A modern dining and kitchen space with white surfaces, clean lines, and minimalistic design, featuring a top-down layout with labels and measurements現代用餐空間與廚房區域
  • Detailed modern kitchen floor plan with white surfaces, well-lit and clean appearance現代廚房設計圖
  • Detailed black and white floor plan of a minimalist residential space featuring a kitchen and bathroom with various elements and labels簡潔住宅樓層規劃圖(含廚房及浴室)
  • 2D floor plan of a modern building with a large dining area, kitchen, living room, and bedroom, featuring clean lines, minimalistic design, and white materials現代開放式餐廳和客廳空間
2D floor plan of a large, open space with a white countertop, circular light, and linework, labels, and measurements
開放空間與白色工作台及圓形燈
  • A modern floor plan of a large open-plan dining space with multiple chairs and tables, a circular central gathering spot, and clean lines and minimal decoration現代開放式餐廳空間的中央聚會區
  • Black and white architectural drawings showing a house's construction process, from initial stage to final stage, with a detailed floor plan of the house's layout and dimensions現代球形住宅建築工地進度
  • A simple and straightforward floor plan of a multi-story building with various rooms and spaces, focusing on layout and dimensions多層建築樓層規劃設計圖
  • 2D floor plan of a large, open space with a white countertop, circular light, and linework, labels, and measurements
    開放空間與白色工作台及圓形燈
  • A modern floor plan of a large open-plan dining space with multiple chairs and tables, a circular central gathering spot, and clean lines and minimal decoration現代開放式餐廳空間的中央聚會區
  • Black and white architectural drawings showing a house's construction process, from initial stage to final stage, with a detailed floor plan of the house's layout and dimensions現代球形住宅建築工地進度
  • A simple and straightforward floor plan of a multi-story building with various rooms and spaces, focusing on layout and dimensions多層建築樓層規劃設計圖