FeelDesign LogoFeelDesign

豪宅別墅群平面配置圖

重

重慶aa安安

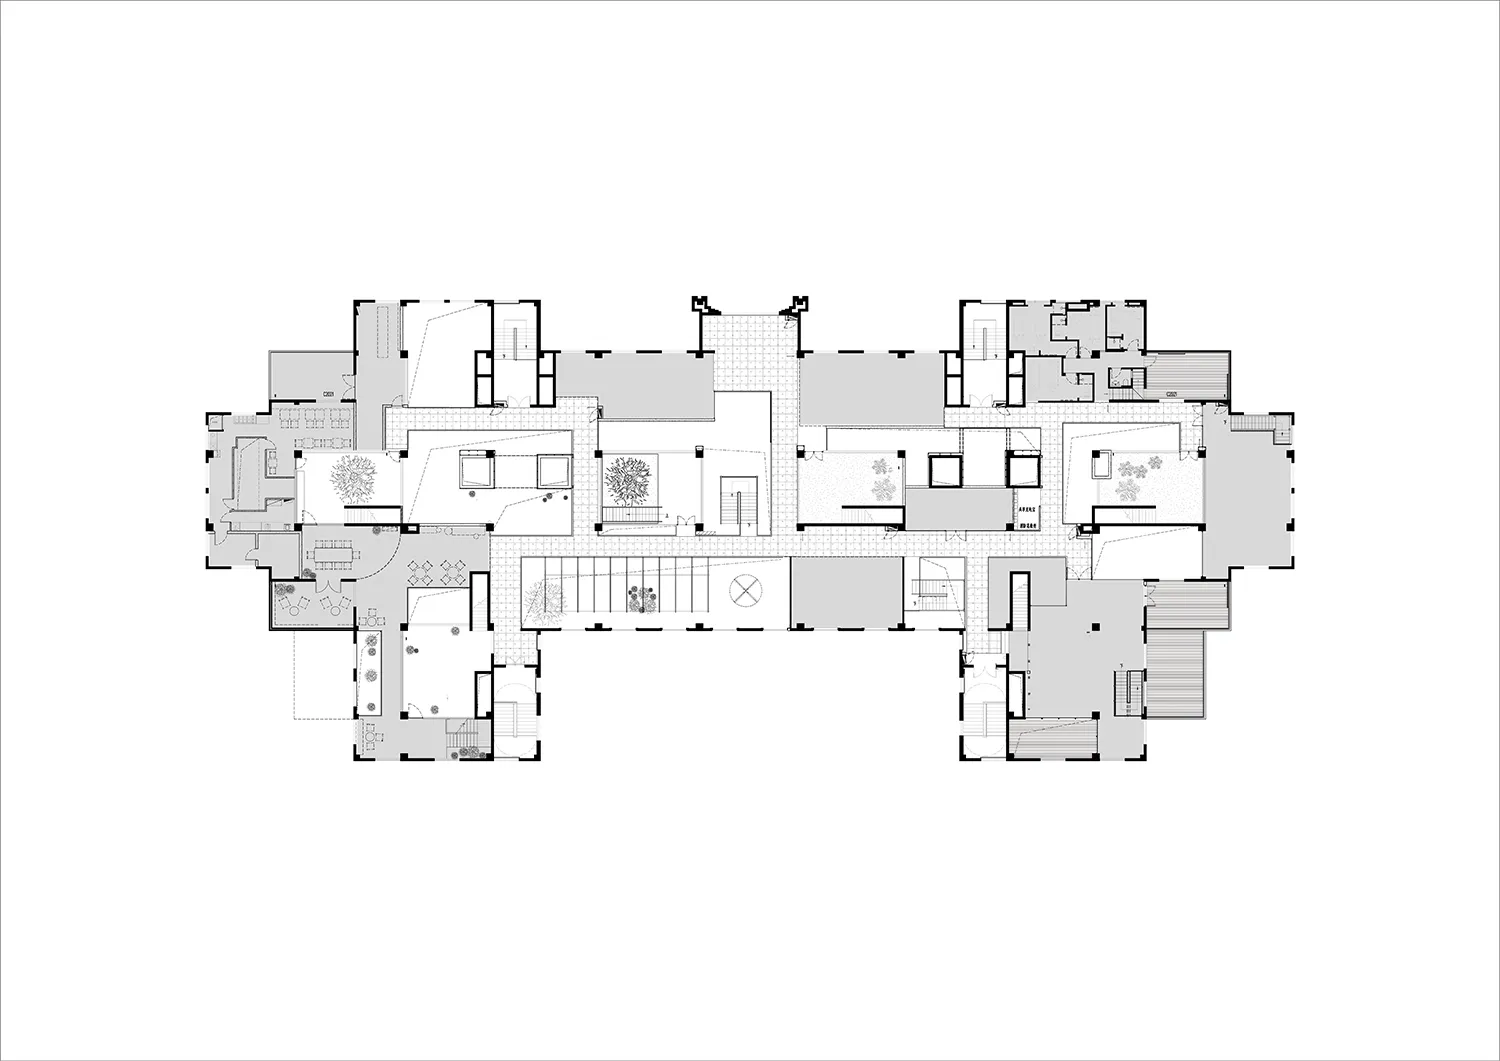
黑白建築平面圖,顯示一座大型豪華別墅群,包含多個房間、庭院、樓梯與景觀區域。

豪宅別墅群平面配置圖

平面圖・建築圖面・別墅

大尺度豪宅別墅群建築平面圖,呈現多翼配置與多重庭院設計。

標籤

別墅平面圖豪宅住宅群建築藍圖大型莊園配置庭院別墅設計

豪宅別墅群平面配置圖

平面圖・建築圖面・別墅

大尺度豪宅別墅群建築平面圖,呈現多翼配置與多重庭院設計。

標籤

別墅平面圖豪宅住宅群建築藍圖大型莊園配置庭院別墅設計

關於此設計

這張細膩的建築平面圖展示了一座橫向延展的大型別墅群,布局兼具對稱性與有機流動性。圖面以黑白單色呈現,專業建築圖常用的清晰黑線與白色背景,不同灰階則用來區分機能區域、材質變化與種植庭院。空間配置包含多翼建築、中央走廊、多座樓梯與寬敞的內庭,營造出度假村般的奢華氛圍。設計同時兼顧私密居住區域與公共交誼空間,動線清晰流暢。此類高規格的別墅群平面最適合高資產家庭、私人精品旅宿或追求隱私、自然採光與室內外無縫連結的頂級住宅開發案。

風格
平面圖
材質
建築圖面
主題
別墅

色彩

#FBFBFB

打造這個風格

  • 與專業建築師合作,打造兼顧隱私與各翼連結性的完整基地配置圖
  • 規劃多座內庭並種植大型喬木,形成自然採光井與視覺呼吸空間
  • 在初期圖面中使用不同灰階清楚區分公共、私密與服務區域
  • 設計寬敞的動線走廊,使其同時作為藝廊或各機能翼之間的轉換空間
  • 整合多樣化的樓梯配置,在維持優雅建築輪廓的同時優化垂直動線

相關平面圖設計

  • 2D floor plan of an office building with various rooms, including offices, seating areas, and restrooms, presented in a white and black color scheme辦公大樓平面圖
  • 2D floor plan of a modern hotel with dining area, kitchen, and multiple seating areas, featuring chairs, tables, and other furniture pieces現代飯店平面圖,含餐廳與座位區
  • 2D floor plan of a modern hospital with connected rooms, operation room, sitting area, and hallways現代醫院平面配置與相連房間
  • 2D floor plan of a modern hotel or residential complex with various rooms and spaces, including a lobby, hallway, and multiple bedrooms現代飯店或住宅綜合體平面圖
  • A minimalist floor plan of an office space with various rooms and furniture pieces, emphasizing functional layout and minimal decoration

豪宅別墅群平面配置圖

重

重慶aa安安

黑白建築平面圖,顯示一座大型豪華別墅群,包含多個房間、庭院、樓梯與景觀區域。

豪宅別墅群平面配置圖

平面圖・建築圖面・別墅

大尺度豪宅別墅群建築平面圖,呈現多翼配置與多重庭院設計。

標籤

別墅平面圖豪宅住宅群建築藍圖大型莊園配置庭院別墅設計

豪宅別墅群平面配置圖

平面圖・建築圖面・別墅

大尺度豪宅別墅群建築平面圖,呈現多翼配置與多重庭院設計。

標籤

別墅平面圖豪宅住宅群建築藍圖大型莊園配置庭院別墅設計

關於此設計

這張細膩的建築平面圖展示了一座橫向延展的大型別墅群,布局兼具對稱性與有機流動性。圖面以黑白單色呈現,專業建築圖常用的清晰黑線與白色背景,不同灰階則用來區分機能區域、材質變化與種植庭院。空間配置包含多翼建築、中央走廊、多座樓梯與寬敞的內庭,營造出度假村般的奢華氛圍。設計同時兼顧私密居住區域與公共交誼空間,動線清晰流暢。此類高規格的別墅群平面最適合高資產家庭、私人精品旅宿或追求隱私、自然採光與室內外無縫連結的頂級住宅開發案。

風格
平面圖
材質
建築圖面
主題
別墅

色彩

#FBFBFB

打造這個風格

  • 與專業建築師合作,打造兼顧隱私與各翼連結性的完整基地配置圖
  • 規劃多座內庭並種植大型喬木,形成自然採光井與視覺呼吸空間
  • 在初期圖面中使用不同灰階清楚區分公共、私密與服務區域
  • 設計寬敞的動線走廊,使其同時作為藝廊或各機能翼之間的轉換空間
  • 整合多樣化的樓梯配置,在維持優雅建築輪廓的同時優化垂直動線

相關平面圖設計

  • 2D floor plan of an office building with various rooms, including offices, seating areas, and restrooms, presented in a white and black color scheme辦公大樓平面圖
  • 2D floor plan of a modern hotel with dining area, kitchen, and multiple seating areas, featuring chairs, tables, and other furniture pieces現代飯店平面圖,含餐廳與座位區
  • 2D floor plan of a modern hospital with connected rooms, operation room, sitting area, and hallways現代醫院平面配置與相連房間
  • 2D floor plan of a modern hotel or residential complex with various rooms and spaces, including a lobby, hallway, and multiple bedrooms現代飯店或住宅綜合體平面圖
  • A minimalist floor plan of an office space with various rooms and furniture pieces, emphasizing functional layout and minimal decoration
極簡辦公空間功能佈局
  • 2D floor plan of a modern building with a staircase, doors, and windows, showcasing a functional layout with clean lines and minimal decoration現代機能建築樓梯配置
  • 2D floor plan of a modern hotel or residential complex with various rooms and spaces, including a lobby, hallway, and multiple bedrooms現代飯店或住宅綜合體平面圖
  • 2D floor plan of a modern building's second story with a kitchen area, featuring walls, doors, windows, stairs, and chairs, in a clean and minimalistic style with white and gray colors現代兩層樓內部設計含廚房區
  • 極簡辦公空間功能佈局
  • 2D floor plan of a modern building with a staircase, doors, and windows, showcasing a functional layout with clean lines and minimal decoration現代機能建築樓梯配置
  • 2D floor plan of a modern hotel or residential complex with various rooms and spaces, including a lobby, hallway, and multiple bedrooms現代飯店或住宅綜合體平面圖
  • 2D floor plan of a modern building's second story with a kitchen area, featuring walls, doors, windows, stairs, and chairs, in a clean and minimalistic style with white and gray colors現代兩層樓內部設計含廚房區