FeelDesign LogoFeelDesign

寬敞別墅平面圖 多功能生活區域配置

四

四姑娘山•若水山居民宿
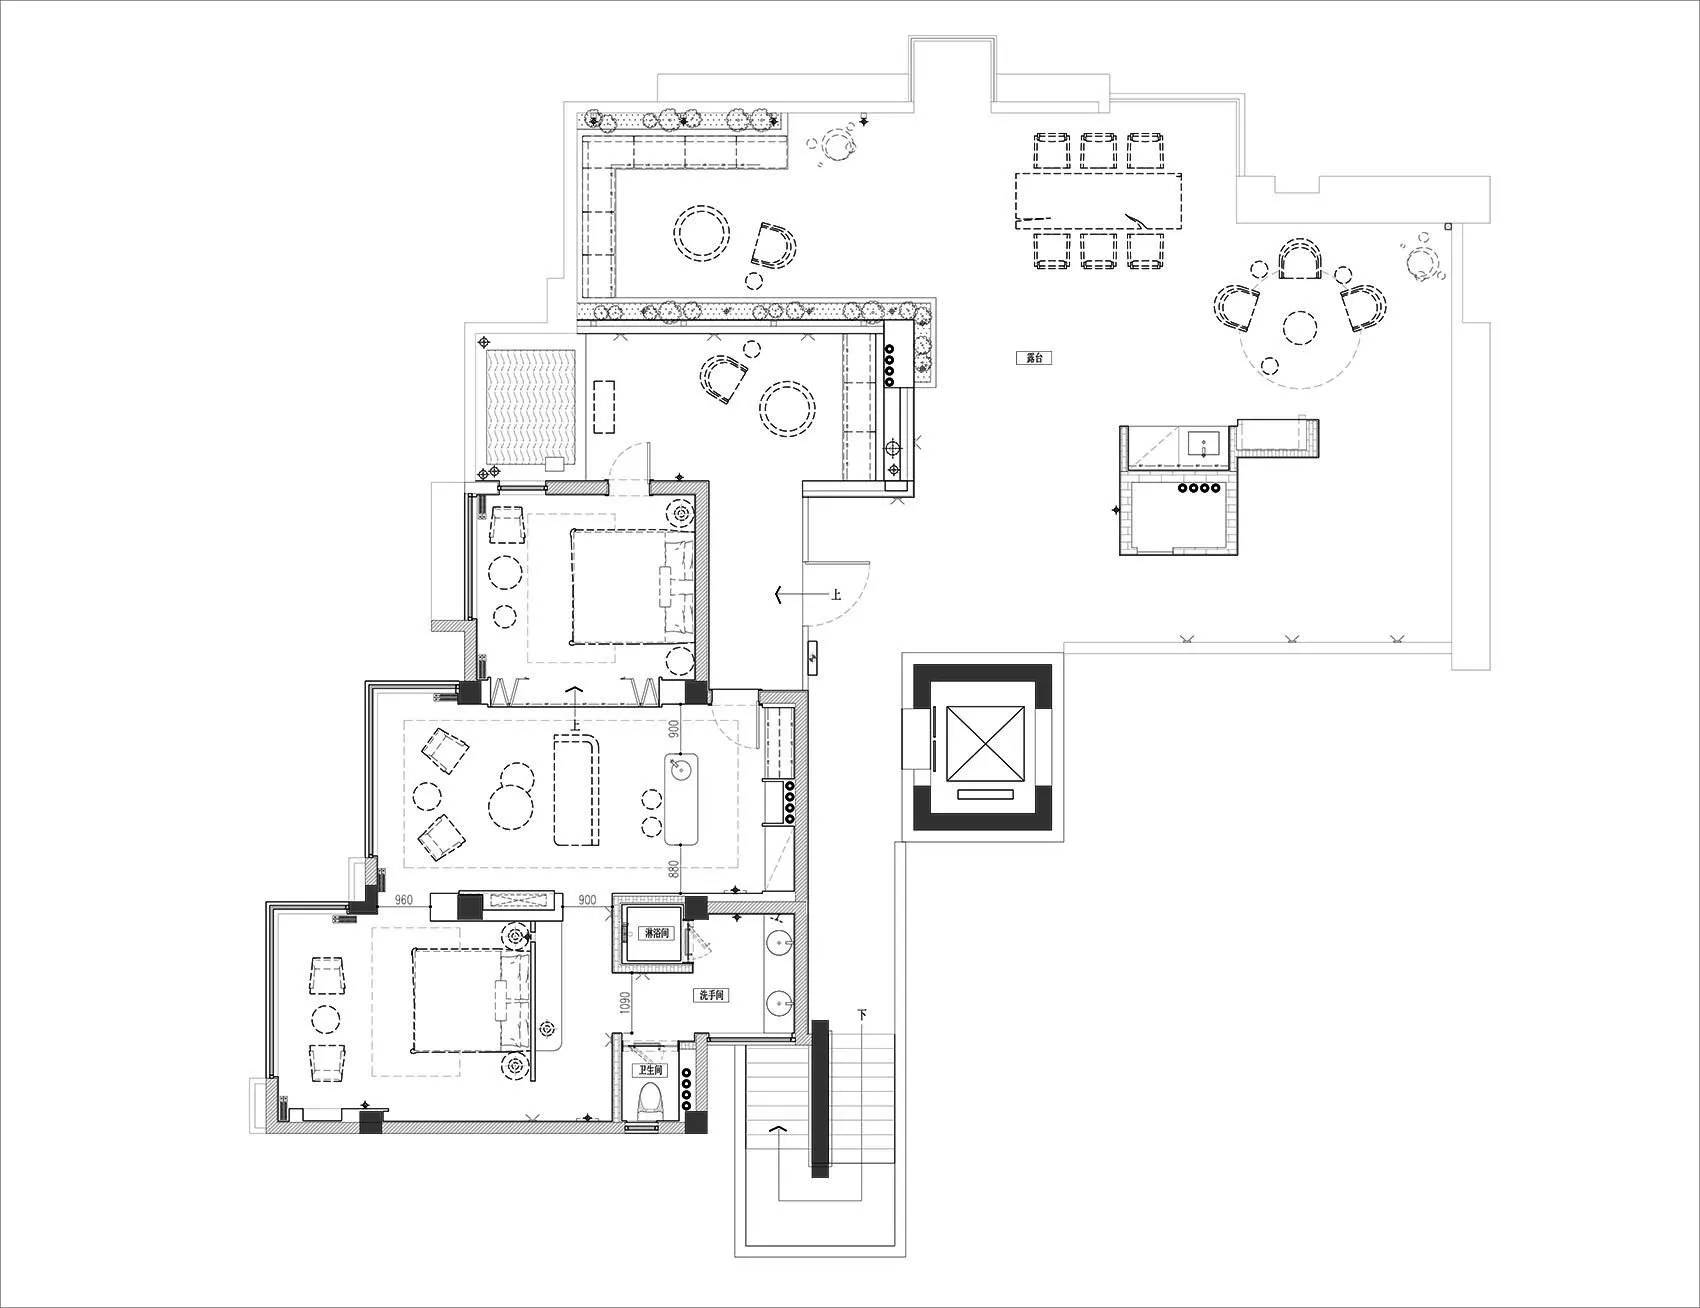
黑白建築平面圖,顯示一棟大型豪宅別墅,包含客廳、臥室、廚房、餐廳、露台與景觀花園。

寬敞別墅平面圖 多功能生活區域配置

平面圖・建築圖面・住宅平面

完整建築平面藍圖,呈現寬敞的高端住宅,包含室內外一體的生活空間配置。

標籤

別墅平面圖豪宅住宅布局建築藍圖室內外生活寬敞住宅設計

寬敞別墅平面圖 多功能生活區域配置

平面圖・建築圖面・住宅平面

完整建築平面藍圖,呈現寬敞的高端住宅,包含室內外一體的生活空間配置。

標籤

別墅平面圖豪宅住宅布局建築藍圖室內外生活寬敞住宅設計

關於此設計

這張完整的平面配置圖展示了一棟精心設計的豪宅別墅,強調寬敞的動線與多樣化的生活區域。主要布局包含多個客廳與休閒空間,如大型正式客廳、家庭起居室,以及與室內無縫連接的多處半戶外露台。建築圖面暗示採用現代極簡風格,以乾淨線條與策略性的服務區域配置為主。透過大面積開窗與中庭設計,最大化自然採光,營造明亮通透的室內環境。空間組織將私人臥室套房與公共娛樂區域明確區分,同時保持視覺上的連通性。另設有獨立廚房、多間衛浴與寬敞的走道。此平面最適合大家庭或經常舉辦社交聚會的屋主,提供充足的私密性與令人印象深刻的公共空間。包含景觀露台與大型花園,顯示出與戶外生活緊密結合的特點,適合亞熱帶氣候的高端住宅設計。

風格
平面圖
材質
建築圖面
主題
住宅平面

色彩

#FDFDFD

打造這個風格

  • 與專業建築師合作,打造同樣寬敞且分區明確的住宅平面
  • 透過策略性露台與大面積開口,實現室內外無縫串聯
  • 區分公共與私人區域,同時確保充足的自然採光
  • 規劃多個生活區域,以滿足家庭日常與正式聚會需求
  • 設計寬敞的動線與服務空間,提升整體機能性

相關平面圖設計

  • 2D floor plan of a modern workspace with a desk, chair, sink, and dining table, featuring eyeglasses on a shelf and a focus on functionality and organization現代實用工作空間,配置書桌與座椅
  • 2D floor plan of a modern house with white walls, grey accents, and natural lighting from windows現代住宅平面圖,白牆設計
  • Large modern room with high ceiling, furniture, and natural light from windows現代開放式平面配置與家具
  • 2D floor plan of a modern house with white walls, wooden floor, and labeled rooms including kitchen, living room, and bathroom現代開放式平面 白色牆面與木地板
  • Black and white floor plan of a modern house with a well-organized layout, clean lines, and minimalistic design

寬敞別墅平面圖 多功能生活區域配置

四

四姑娘山•若水山居民宿

黑白建築平面圖,顯示一棟大型豪宅別墅,包含客廳、臥室、廚房、餐廳、露台與景觀花園。

寬敞別墅平面圖 多功能生活區域配置

平面圖・建築圖面・住宅平面

完整建築平面藍圖,呈現寬敞的高端住宅,包含室內外一體的生活空間配置。

標籤

別墅平面圖豪宅住宅布局建築藍圖室內外生活寬敞住宅設計

寬敞別墅平面圖 多功能生活區域配置

平面圖・建築圖面・住宅平面

完整建築平面藍圖,呈現寬敞的高端住宅,包含室內外一體的生活空間配置。

標籤

別墅平面圖豪宅住宅布局建築藍圖室內外生活寬敞住宅設計

關於此設計

這張完整的平面配置圖展示了一棟精心設計的豪宅別墅,強調寬敞的動線與多樣化的生活區域。主要布局包含多個客廳與休閒空間,如大型正式客廳、家庭起居室,以及與室內無縫連接的多處半戶外露台。建築圖面暗示採用現代極簡風格,以乾淨線條與策略性的服務區域配置為主。透過大面積開窗與中庭設計,最大化自然採光,營造明亮通透的室內環境。空間組織將私人臥室套房與公共娛樂區域明確區分,同時保持視覺上的連通性。另設有獨立廚房、多間衛浴與寬敞的走道。此平面最適合大家庭或經常舉辦社交聚會的屋主,提供充足的私密性與令人印象深刻的公共空間。包含景觀露台與大型花園,顯示出與戶外生活緊密結合的特點,適合亞熱帶氣候的高端住宅設計。

風格
平面圖
材質
建築圖面
主題
住宅平面

色彩

#FDFDFD

打造這個風格

  • 與專業建築師合作,打造同樣寬敞且分區明確的住宅平面
  • 透過策略性露台與大面積開口,實現室內外無縫串聯
  • 區分公共與私人區域,同時確保充足的自然採光
  • 規劃多個生活區域,以滿足家庭日常與正式聚會需求
  • 設計寬敞的動線與服務空間,提升整體機能性

相關平面圖設計

  • 2D floor plan of a modern workspace with a desk, chair, sink, and dining table, featuring eyeglasses on a shelf and a focus on functionality and organization現代實用工作空間,配置書桌與座椅
  • 2D floor plan of a modern house with white walls, grey accents, and natural lighting from windows現代住宅平面圖,白牆設計
  • Large modern room with high ceiling, furniture, and natural light from windows現代開放式平面配置與家具
  • 2D floor plan of a modern house with white walls, wooden floor, and labeled rooms including kitchen, living room, and bathroom現代開放式平面 白色牆面與木地板
  • Black and white floor plan of a modern house with a well-organized layout, clean lines, and minimalistic design
乾淨俐落線條的現代住宅平面圖
  • A black and white floor plan of a room with a chair and dining table, featuring a simple and functional layout簡約現代空間配置
  • Large black and white floor plan of a minimalist kitchen dining space with room outlines, labels, measurements, and symbols indicating the layout of the space極簡廚房餐廳空間規劃
  • 2D floor plan of a modern office space with white and grey tones, featuring a calm and serene atmosphere現代灰白調辦公空間
  • 乾淨俐落線條的現代住宅平面圖
  • A black and white floor plan of a room with a chair and dining table, featuring a simple and functional layout簡約現代空間配置
  • Large black and white floor plan of a minimalist kitchen dining space with room outlines, labels, measurements, and symbols indicating the layout of the space極簡廚房餐廳空間規劃
  • 2D floor plan of a modern office space with white and grey tones, featuring a calm and serene atmosphere現代灰白調辦公空間