FeelDesign LogoFeelDesign

螺旋空間規劃建築

Elegant Retail Collection
Elegant Retail Collection

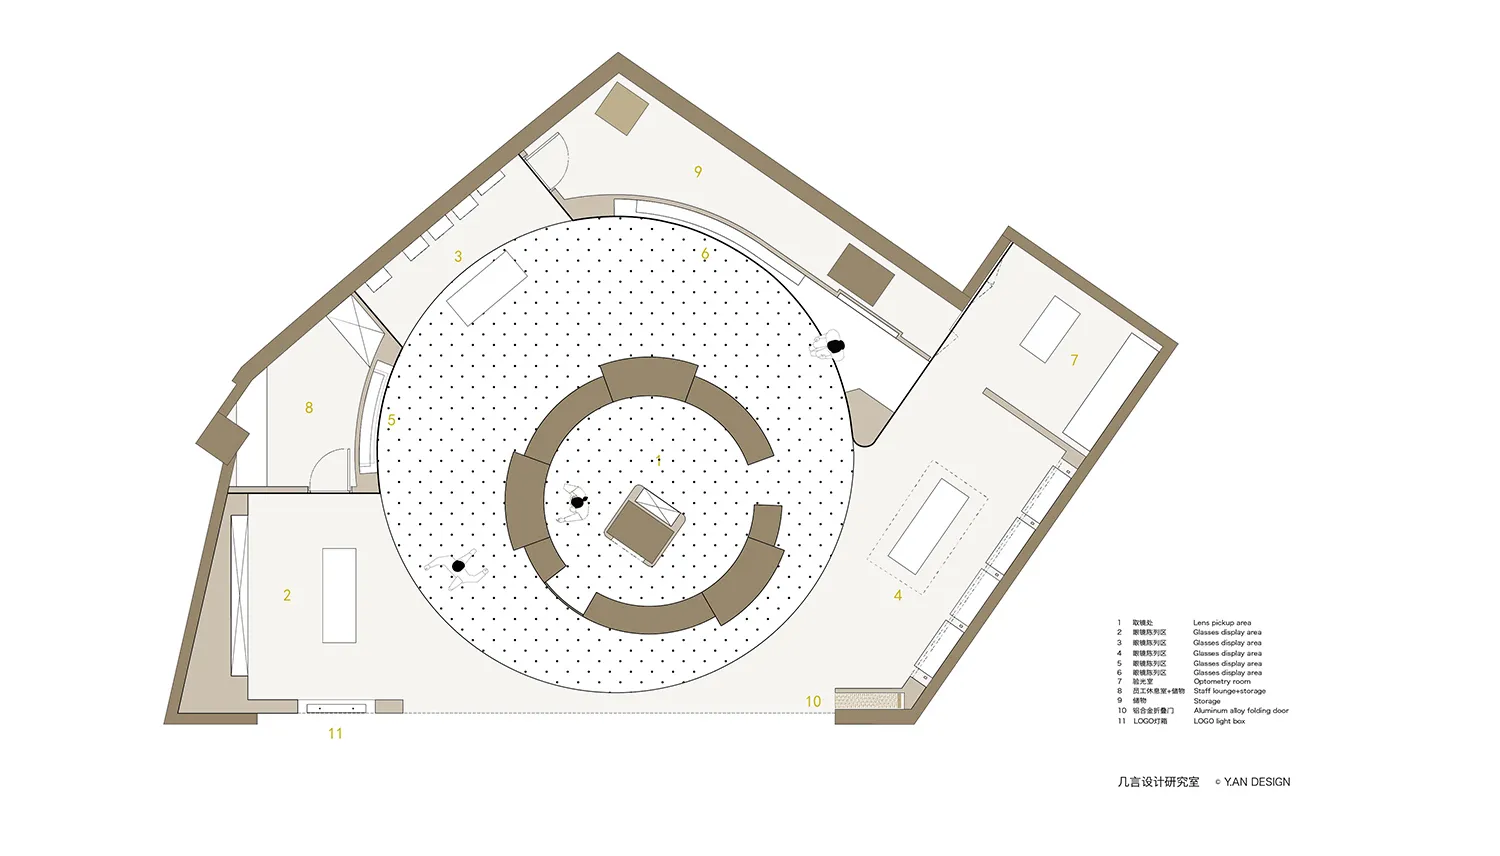
螺旋形建築空間的平面圖,中央為圓形區域,周圍環繞獨特房間。

螺旋空間規劃建築

architecture・floor plan・interior design

This floor plan showcases a unique architectural space with a central round area surrounded by various rooms and features.

標籤

architectureinteriordesignspaceplan

螺旋空間規劃建築

architecture・floor plan・interior design

This floor plan showcases a unique architectural space with a central round area surrounded by various rooms and features.

標籤

architectureinteriordesignspaceplan

關於此設計

此平面圖呈現螺旋形建築空間,中央圓形區域向外延伸出多個獨特房間。整體設計強調流動的空間動線,營造出層次分明的建築氛圍。

風格
architecture
材質
floor plan
主題
interior design

更多設計靈感

  • A modern pool with concrete walls and glass features.現代泳池混凝土玻璃
  • A detailed 2D architectural drawing of a housing floor plan featuring thatched roofs.茅草屋頂住宅平面圖
  • Modern residential house designed with wood materials, featuring an elevated living area above a single-story living space wi現代住宅渲染圖
  • Modern residential homes with white walls, concrete structures, and glass elements.現代住宅與白色混凝土及玻璃元素
  • A modern residential home with wood shingles and large windows.現代住宅木造住宅
  • Modern residential buildings with wooden siding, concrete foundation, and metal railings.現代住宅建築:木質、混凝土與
  • A detailed architectural plan of a hotel, showcasing the layout of various floors and rooms.飯店規劃平面圖
  • Black and white architectural floor plan of Hotel Adriatic, showing various rooms and spaces.亞得里亞酒店平面圖

螺旋空間規劃建築

Elegant Retail Collection

Elegant Retail Collection

螺旋形建築空間的平面圖,中央為圓形區域,周圍環繞獨特房間。

螺旋空間規劃建築

architecture・floor plan・interior design

This floor plan showcases a unique architectural space with a central round area surrounded by various rooms and features.

標籤

architectureinteriordesignspaceplan

螺旋空間規劃建築

architecture・floor plan・interior design

This floor plan showcases a unique architectural space with a central round area surrounded by various rooms and features.

標籤

architectureinteriordesignspaceplan

關於此設計

此平面圖呈現螺旋形建築空間,中央圓形區域向外延伸出多個獨特房間。整體設計強調流動的空間動線,營造出層次分明的建築氛圍。

風格
architecture
材質
floor plan
主題
interior design

更多設計靈感

  • A modern pool with concrete walls and glass features.現代泳池混凝土玻璃
  • A detailed 2D architectural drawing of a housing floor plan featuring thatched roofs.茅草屋頂住宅平面圖
  • Modern residential house designed with wood materials, featuring an elevated living area above a single-story living space wi現代住宅渲染圖
  • Modern residential homes with white walls, concrete structures, and glass elements.現代住宅與白色混凝土及玻璃元素
  • A modern residential home with wood shingles and large windows.現代住宅木造住宅
  • Modern residential buildings with wooden siding, concrete foundation, and metal railings.現代住宅建築:木質、混凝土與
  • A detailed architectural plan of a hotel, showcasing the layout of various floors and rooms.飯店規劃平面圖
  • Black and white architectural floor plan of Hotel Adriatic, showing various rooms and spaces.亞得里亞酒店平面圖