FeelDesign LogoFeelDesign

石材地板平面圖

Industrial Living Room Design
Industrial Living Room Design

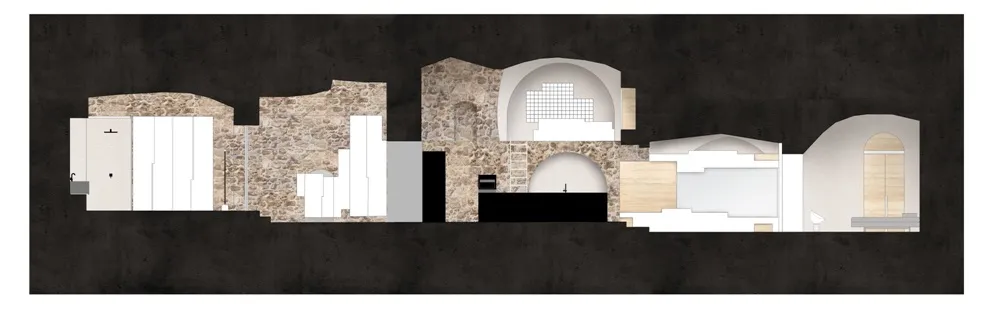
石材建築平面圖的剖面視圖,展示各個房間與空間配置。

石材地板平面圖

architecture・stone・floor_plan

This stone architectural floor plan showcases different functional zones within a building, highlighting the interior design and spatial composition.

標籤

architecturefloor_planstone_materialinterior_designspace_distribution

石材地板平面圖

architecture・stone・floor_plan

This stone architectural floor plan showcases different functional zones within a building, highlighting the interior design and spatial composition.

標籤

architecturefloor_planstone_materialinterior_designspace_distribution

關於此設計

這張石材建築平面圖以剖面視圖呈現,清楚標示各個房間與空間的配置。石材材質營造穩重質感,搭配自然光線展現空間分布與動線。整體風格簡潔專業,適合用於室內設計規劃參考。

風格
architecture
材質
stone
主題
floor_plan

更多設計靈感

  • 石板小徑旁伴隨花園,通往戶外空間。石園小徑
  • 一座以不規則石塊砌成的住宅,設有一扇玻璃門及一條小徑石韻住宅
  • 石屋外觀在黃昏時分被燈光照亮,展示一扇小窗與一扇大型石框窗,可望見室內石屋夜景
  • 住宅石造外觀石屋住宅
  • 石牆室內空間,搭配木質家具與置於石板地上的籃子。石材室內
  • 一位人士在石材室內走上樓梯,伴隨自然光線與山景。石材室內設計
  • 石牆室內空間,搭配大型拱形窗戶,讓自然光線照亮整個房間。石材室內搭配燈光與窗戶
  • 一座具有現代設計的石材樓梯。石材室內樓梯