FeelDesign LogoFeelDesign

階梯式現代住宅剖面圖

浙

浙江嘉善大雲雷迪森莊園酒店
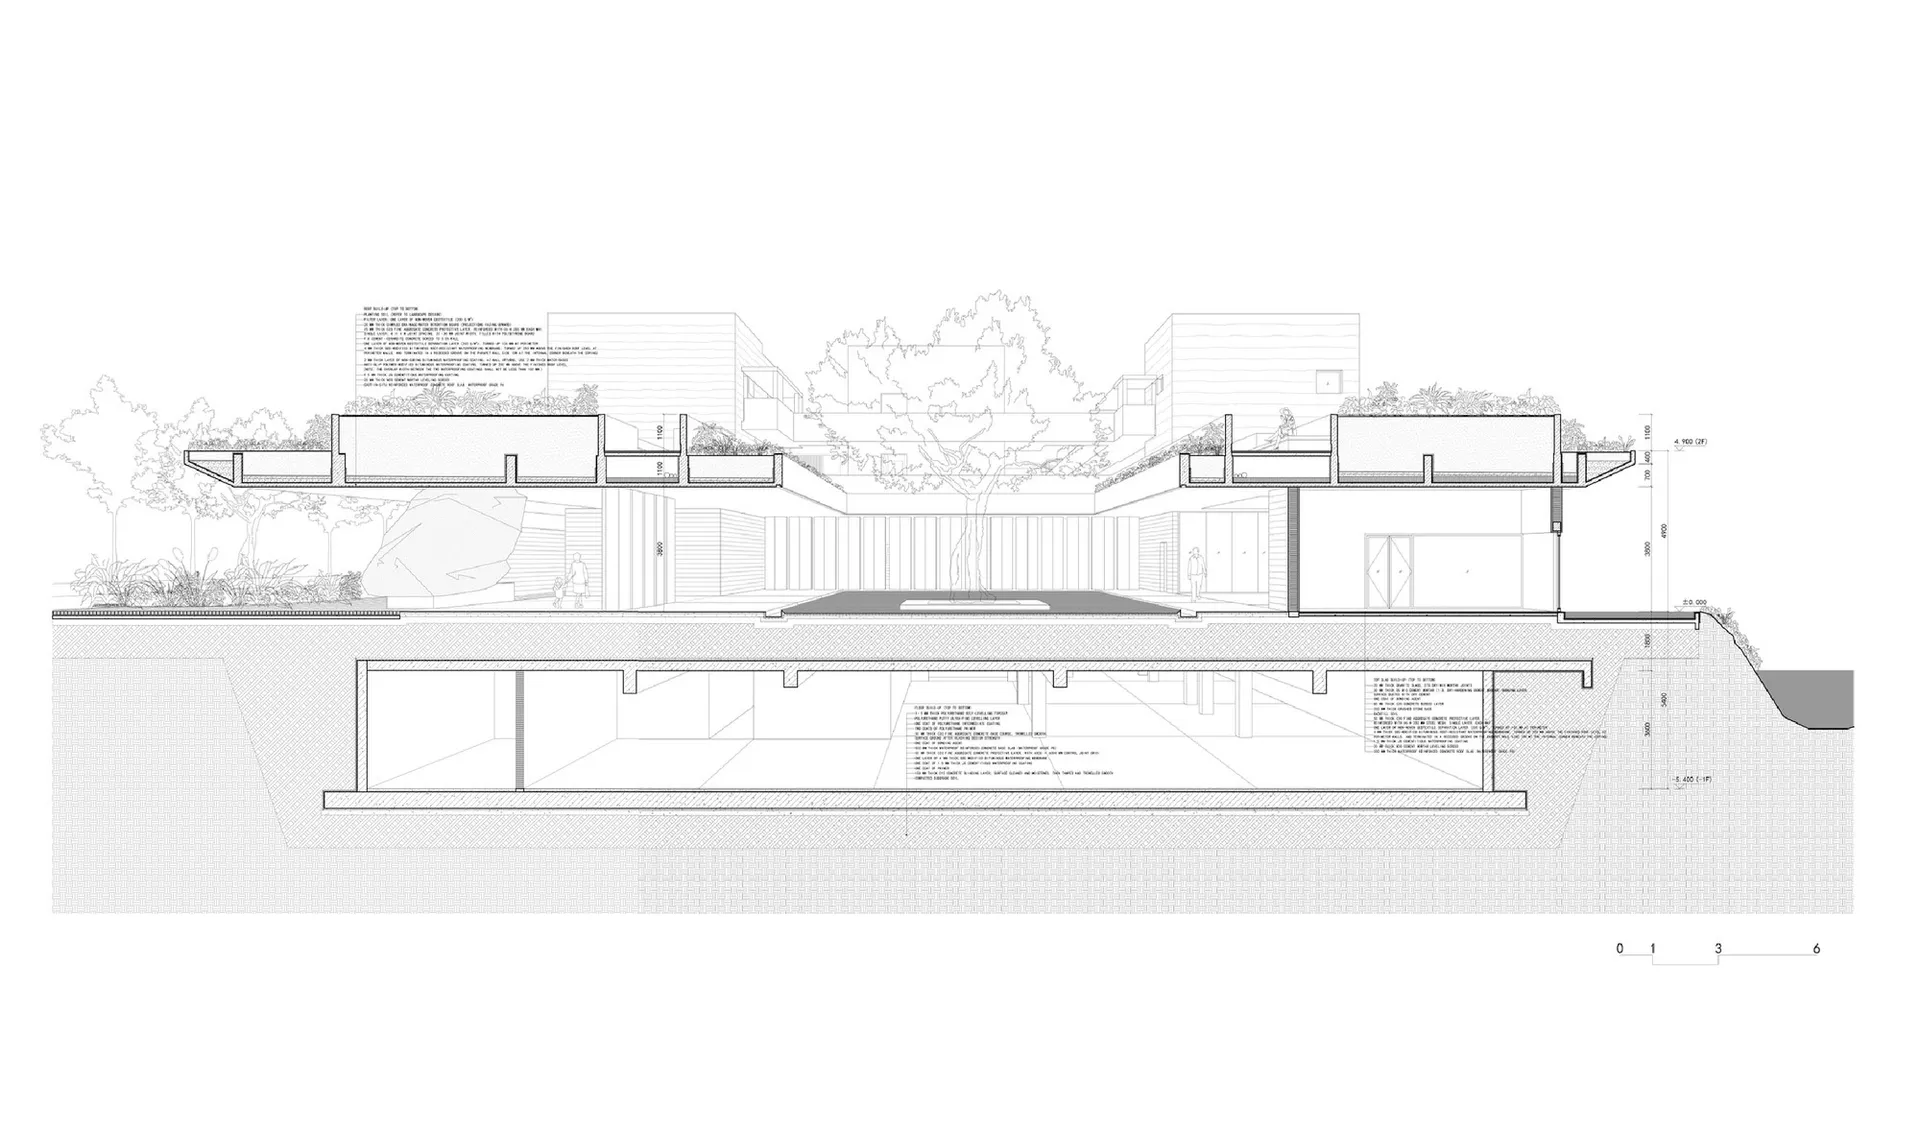
黑白建築剖面圖,描繪一座融入山坡地的現代階梯式住宅,呈現錯層樓板、混凝土結構與景觀融合的設計。

階梯式現代住宅剖面圖

建築剖面・混凝土・現代住宅

建築剖面圖展現出戲劇性的錯層空間以及與坡地地形完美融合的設計。

標籤

建築剖面圖現代坡地住宅錯層設計混凝土建築階梯式住宅剖面

階梯式現代住宅剖面圖

建築剖面・混凝土・現代住宅

建築剖面圖展現出戲劇性的錯層空間以及與坡地地形完美融合的設計。

標籤

建築剖面圖現代坡地住宅錯層設計混凝土建築階梯式住宅剖面

關於此設計

這張細膩的建築剖面圖展示了一座為坡地量身打造的現代住宅。主導材質為清水混凝土、玻璃與自然植栽。空間布局採用階梯式退台設計,創造出豐富的錯層室內空間,同時與戶外環境維持緊密連結。懸挑的混凝土量體不僅帶來結構張力,也提供了適當的遮蔭,大面積玻璃則讓自然光深入室內。整體氛圍寧靜、內斂且奢華,強調水平線條與材料的真實性。設計巧妙地將建築體與自然地形融合,包含內庭、中央水景與寬敞的戶外露台。此類住宅最適合喜愛當代建築、重視與自然環境共生的家庭或個人。

風格
建築剖面
材質
混凝土
主題
現代住宅

色彩

#F9F9F9

打造這個風格

  • 使用清水模板混凝土打造結構牆與懸挑量體,創造視覺份量與材質紋理。
  • 在坡地建築中使用豐富的錯層樓板設計,順應自然地形起伏。
  • 採用大面積水平玻璃帶,讓室內空間與周邊景觀及露台緊密相連。
  • 將成熟樹木與原生植栽直接融入建築量體,達成無縫的室內外流動。
  • 強調乾淨的水平線條與混凝土、玻璃、木材的極簡材質調色。

相關建築剖面設計

  • Black and white architectural drawing showing an axonometric section of a modern urban house with transparent glass walls, internal courtyards, multiple living levels, and surrounding street context with pedestrians and trees.都市住宅玻璃量體與中庭剖面圖
  • Black and white technical drawing showing an exploded axonometric section of a modern exhibition hall with visible steel trusses, floor levels, and furniture layouts.Higold五金能源廳立體剖面圖
  • Black and white axonometric drawing showing the progressive layers of a modern two-story glass building, from finished form to structural steel frame and finally the completed architectural envelope, set in a landscaped environment with trees and human figures for scale.現代玻璃建築與外露結構層
  • Monochrome architectural sectional drawing showing a four-storey modern house with living areas, dining spaces, and roof terrace in axonometric projection.

階梯式現代住宅剖面圖

浙

浙江嘉善大雲雷迪森莊園酒店

黑白建築剖面圖,描繪一座融入山坡地的現代階梯式住宅,呈現錯層樓板、混凝土結構與景觀融合的設計。

階梯式現代住宅剖面圖

建築剖面・混凝土・現代住宅

建築剖面圖展現出戲劇性的錯層空間以及與坡地地形完美融合的設計。

標籤

建築剖面圖現代坡地住宅錯層設計混凝土建築階梯式住宅剖面

階梯式現代住宅剖面圖

建築剖面・混凝土・現代住宅

建築剖面圖展現出戲劇性的錯層空間以及與坡地地形完美融合的設計。

標籤

建築剖面圖現代坡地住宅錯層設計混凝土建築階梯式住宅剖面

關於此設計

這張細膩的建築剖面圖展示了一座為坡地量身打造的現代住宅。主導材質為清水混凝土、玻璃與自然植栽。空間布局採用階梯式退台設計,創造出豐富的錯層室內空間,同時與戶外環境維持緊密連結。懸挑的混凝土量體不僅帶來結構張力,也提供了適當的遮蔭,大面積玻璃則讓自然光深入室內。整體氛圍寧靜、內斂且奢華,強調水平線條與材料的真實性。設計巧妙地將建築體與自然地形融合,包含內庭、中央水景與寬敞的戶外露台。此類住宅最適合喜愛當代建築、重視與自然環境共生的家庭或個人。

風格
建築剖面
材質
混凝土
主題
現代住宅

色彩

#F9F9F9

打造這個風格

  • 使用清水模板混凝土打造結構牆與懸挑量體,創造視覺份量與材質紋理。
  • 在坡地建築中使用豐富的錯層樓板設計,順應自然地形起伏。
  • 採用大面積水平玻璃帶,讓室內空間與周邊景觀及露台緊密相連。
  • 將成熟樹木與原生植栽直接融入建築量體,達成無縫的室內外流動。
  • 強調乾淨的水平線條與混凝土、玻璃、木材的極簡材質調色。

相關建築剖面設計

  • Black and white architectural drawing showing an axonometric section of a modern urban house with transparent glass walls, internal courtyards, multiple living levels, and surrounding street context with pedestrians and trees.都市住宅玻璃量體與中庭剖面圖
  • Black and white technical drawing showing an exploded axonometric section of a modern exhibition hall with visible steel trusses, floor levels, and furniture layouts.Higold五金能源廳立體剖面圖
  • Black and white axonometric drawing showing the progressive layers of a modern two-story glass building, from finished form to structural steel frame and finally the completed architectural envelope, set in a landscaped environment with trees and human figures for scale.現代玻璃建築與外露結構層
  • Monochrome architectural sectional drawing showing a four-storey modern house with living areas, dining spaces, and roof terrace in axonometric projection.
多層住宅建築剖面圖
  • Black and white architectural section drawing of a two-story modern courtyard house showing interior spatial relationships, central planted courtyard, living areas, dining space, and roof forms.中庭住宅剖面圖
  • Monochromatic 3D exploded axonometric diagram showing floor plans, interior layouts, and structural components of a two-tower office building.多層辦公大樓爆炸軸測圖
  • Architectural exploded axonometric drawing of a two-storey modern tropical house featuring Kasnan solid wood, galvanized corrugated steel, low-iron glass, and wood-grain aluminum panels.卡斯楠實木與鍍鋅鋼板雙層熱帶住宅
  • Exploded architectural section showing interior design layout and components on parchment paper建築剖面室內設計圖紙
  • 多層住宅建築剖面圖
  • Black and white architectural section drawing of a two-story modern courtyard house showing interior spatial relationships, central planted courtyard, living areas, dining space, and roof forms.中庭住宅剖面圖
  • Monochromatic 3D exploded axonometric diagram showing floor plans, interior layouts, and structural components of a two-tower office building.多層辦公大樓爆炸軸測圖
  • Architectural exploded axonometric drawing of a two-storey modern tropical house featuring Kasnan solid wood, galvanized corrugated steel, low-iron glass, and wood-grain aluminum panels.卡斯楠實木與鍍鋅鋼板雙層熱帶住宅
  • Exploded architectural section showing interior design layout and components on parchment paper建築剖面室內設計圖紙