FeelDesign LogoFeelDesign

都市住宅玻璃量體與中庭剖面圖

M

MSLAN 泉州旗艦店
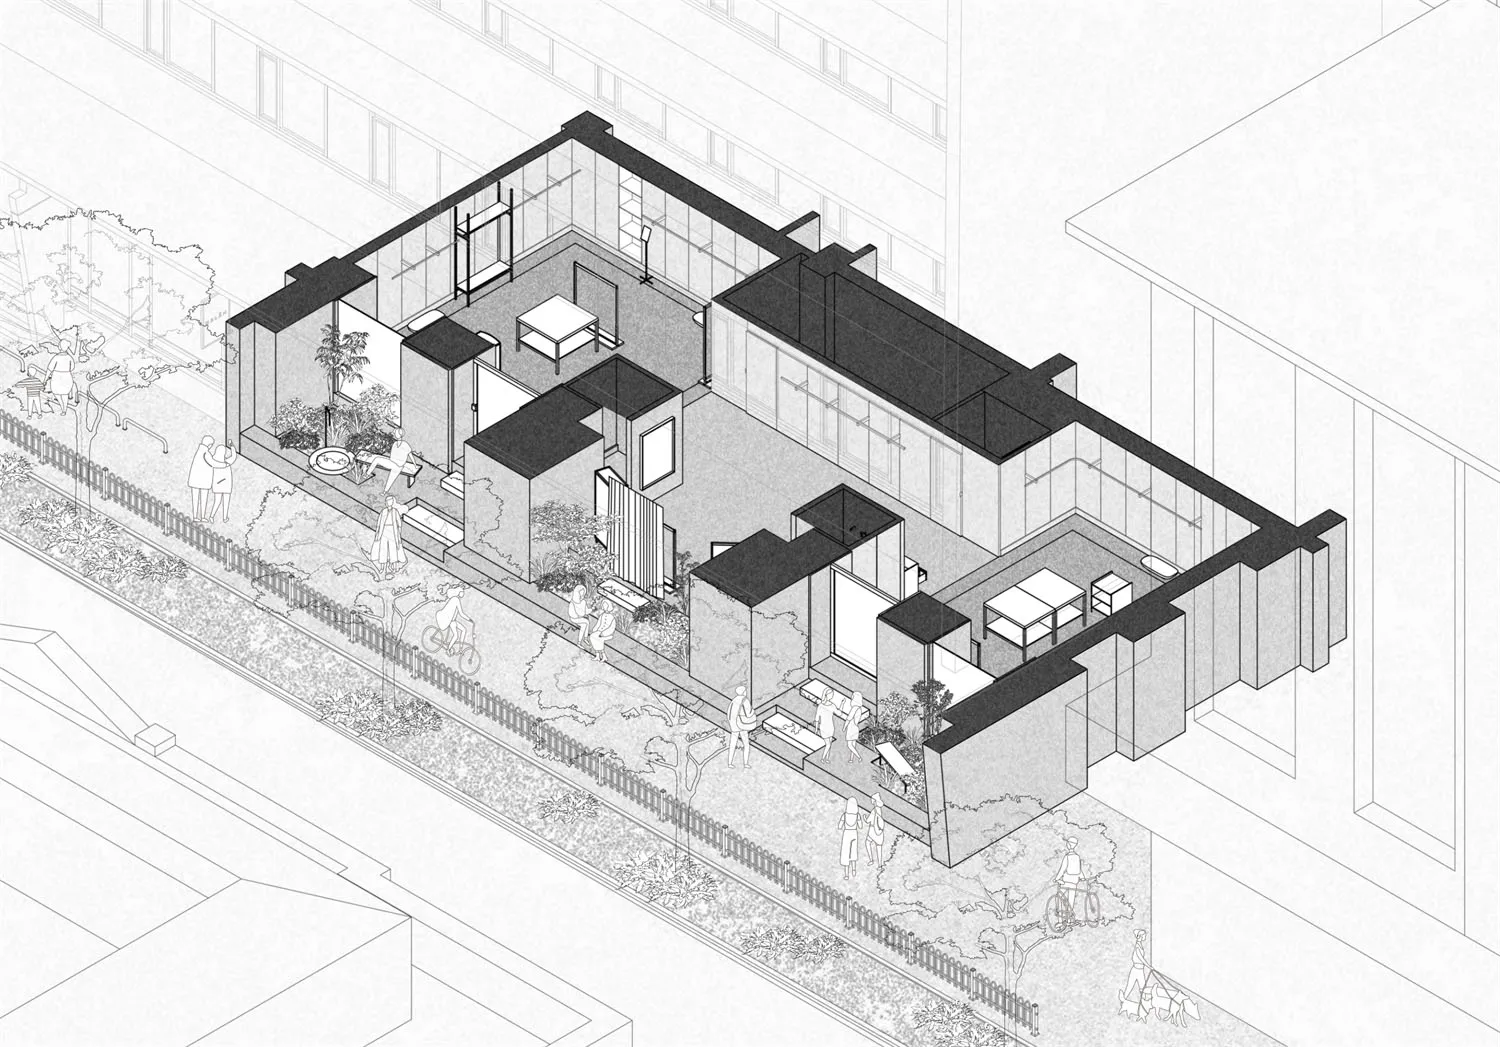
黑白建築軸測剖面圖,描繪一座現代都市住宅,擁有透明玻璃牆、內部中庭、多層生活空間,以及周圍街道、行人與樹木的環境脈絡。

都市住宅玻璃量體與中庭剖面圖

建築剖面・玻璃與混凝土・都市住宅

以軸測剖面呈現當代都市住宅的層次空間體驗。

標籤

建築剖面都市住宅玻璃中庭軸測圖現代住宅設計

都市住宅玻璃量體與中庭剖面圖

建築剖面・玻璃與混凝土・都市住宅

以軸測剖面呈現當代都市住宅的層次空間體驗。

標籤

建築剖面都市住宅玻璃中庭軸測圖現代住宅設計

關於此設計

這張軸測建築剖面圖揭示了一座當代都市住宅的精緻空間構成。主導色調為嚴謹的黑白單色,突顯混凝土實體量體與透明玻璃體之間的對話。材料透過厚重的黑色屋頂平面、精緻的玻璃幕牆與較淺色的混凝土結構元素清晰呈現。自然光透過多個內部中庭與採光井深入室內,形成實與虛之間的戲劇性互動。空間布局將私人生活區域與半公共花園空間整合,實現室內外環境的無縫連結。圖中人物的配置巧妙地展現比例與這些相互連結區域中的日常生活氛圍。此設計最適合前衛家庭或注重設計的個人,在緊密的都市地塊中尋求都市密度與自然退居之間的和諧平衡。

風格
建築剖面
材質
玻璃與混凝土
主題
都市住宅

色彩

#EEEEEE
#414141
#8F8F8F

打造這個風格

  • 在建築繪圖中使用實體黑色屋頂平面與透明玻璃牆的強烈對比,創造視覺深度
  • 加入多個內部中庭,將自然光線與綠意引入密集的都市平面深處
  • 運用軸測投影法清楚傳達複雜的多層次空間關係
  • 在不同區域配置各種比例的人物,說明人們如何與住宅各區域互動
  • 以混凝土厚實量體與輕盈玻璃體量的平衡,在都市建築中營造輕盈感

相關建築剖面設計

  • Black and white architectural section drawing of a tropical resort with overwater pavilions, showing structural foundation, open-plan interior spaces, and surrounding jungle landscape.熱帶度假村水上涼亭剖面圖
  • Monochrome architectural sectional drawing showing a four-storey modern house with living areas, dining spaces, and roof terrace in axonometric projection.多層住宅建築剖面圖
  • Architectural sectional axonometric drawing of a modern split-level residence showing concrete upper volume, cantilevered floors, and interior spatial organization.現代住宅懸臂混凝土剖面
  • Black and white technical drawing showing an exploded axonometric section of a modern exhibition hall with visible steel trusses, floor levels, and furniture layouts.Higold五金能源廳立體剖面圖

都市住宅玻璃量體與中庭剖面圖

M

MSLAN 泉州旗艦店

黑白建築軸測剖面圖,描繪一座現代都市住宅,擁有透明玻璃牆、內部中庭、多層生活空間,以及周圍街道、行人與樹木的環境脈絡。

都市住宅玻璃量體與中庭剖面圖

建築剖面・玻璃與混凝土・都市住宅

以軸測剖面呈現當代都市住宅的層次空間體驗。

標籤

建築剖面都市住宅玻璃中庭軸測圖現代住宅設計

都市住宅玻璃量體與中庭剖面圖

建築剖面・玻璃與混凝土・都市住宅

以軸測剖面呈現當代都市住宅的層次空間體驗。

標籤

建築剖面都市住宅玻璃中庭軸測圖現代住宅設計

關於此設計

這張軸測建築剖面圖揭示了一座當代都市住宅的精緻空間構成。主導色調為嚴謹的黑白單色,突顯混凝土實體量體與透明玻璃體之間的對話。材料透過厚重的黑色屋頂平面、精緻的玻璃幕牆與較淺色的混凝土結構元素清晰呈現。自然光透過多個內部中庭與採光井深入室內,形成實與虛之間的戲劇性互動。空間布局將私人生活區域與半公共花園空間整合,實現室內外環境的無縫連結。圖中人物的配置巧妙地展現比例與這些相互連結區域中的日常生活氛圍。此設計最適合前衛家庭或注重設計的個人,在緊密的都市地塊中尋求都市密度與自然退居之間的和諧平衡。

風格
建築剖面
材質
玻璃與混凝土
主題
都市住宅

色彩

#EEEEEE
#414141
#8F8F8F

打造這個風格

  • 在建築繪圖中使用實體黑色屋頂平面與透明玻璃牆的強烈對比,創造視覺深度
  • 加入多個內部中庭,將自然光線與綠意引入密集的都市平面深處
  • 運用軸測投影法清楚傳達複雜的多層次空間關係
  • 在不同區域配置各種比例的人物,說明人們如何與住宅各區域互動
  • 以混凝土厚實量體與輕盈玻璃體量的平衡,在都市建築中營造輕盈感

相關建築剖面設計

  • Black and white architectural section drawing of a tropical resort with overwater pavilions, showing structural foundation, open-plan interior spaces, and surrounding jungle landscape.熱帶度假村水上涼亭剖面圖
  • Monochrome architectural sectional drawing showing a four-storey modern house with living areas, dining spaces, and roof terrace in axonometric projection.多層住宅建築剖面圖
  • Architectural sectional axonometric drawing of a modern split-level residence showing concrete upper volume, cantilevered floors, and interior spatial organization.現代住宅懸臂混凝土剖面
  • Black and white technical drawing showing an exploded axonometric section of a modern exhibition hall with visible steel trusses, floor levels, and furniture layouts.Higold五金能源廳立體剖面圖
Monochromatic 3D exploded axonometric diagram showing floor plans, interior layouts, and structural components of a two-tower office building.多層辦公大樓爆炸軸測圖
  • Black and white architectural section drawing of a modern terraced residence built into a hillside, showing split-level floors, concrete structure, and landscape integration.階梯式現代住宅剖面圖
  • Exploded architectural section showing interior design layout and components on parchment paper建築剖面室內設計圖紙
  • Black and white architectural section drawing of a two-story modern courtyard house showing interior spatial relationships, central planted courtyard, living areas, dining space, and roof forms.中庭住宅剖面圖
  • Monochromatic 3D exploded axonometric diagram showing floor plans, interior layouts, and structural components of a two-tower office building.多層辦公大樓爆炸軸測圖
  • Black and white architectural section drawing of a modern terraced residence built into a hillside, showing split-level floors, concrete structure, and landscape integration.階梯式現代住宅剖面圖
  • Exploded architectural section showing interior design layout and components on parchment paper建築剖面室內設計圖紙
  • Black and white architectural section drawing of a two-story modern courtyard house showing interior spatial relationships, central planted courtyard, living areas, dining space, and roof forms.中庭住宅剖面圖