FeelDesign LogoFeelDesign

卡斯楠實木與鍍鋅鋼板雙層熱帶住宅

重

重慶LAGO義大利家庭廚房
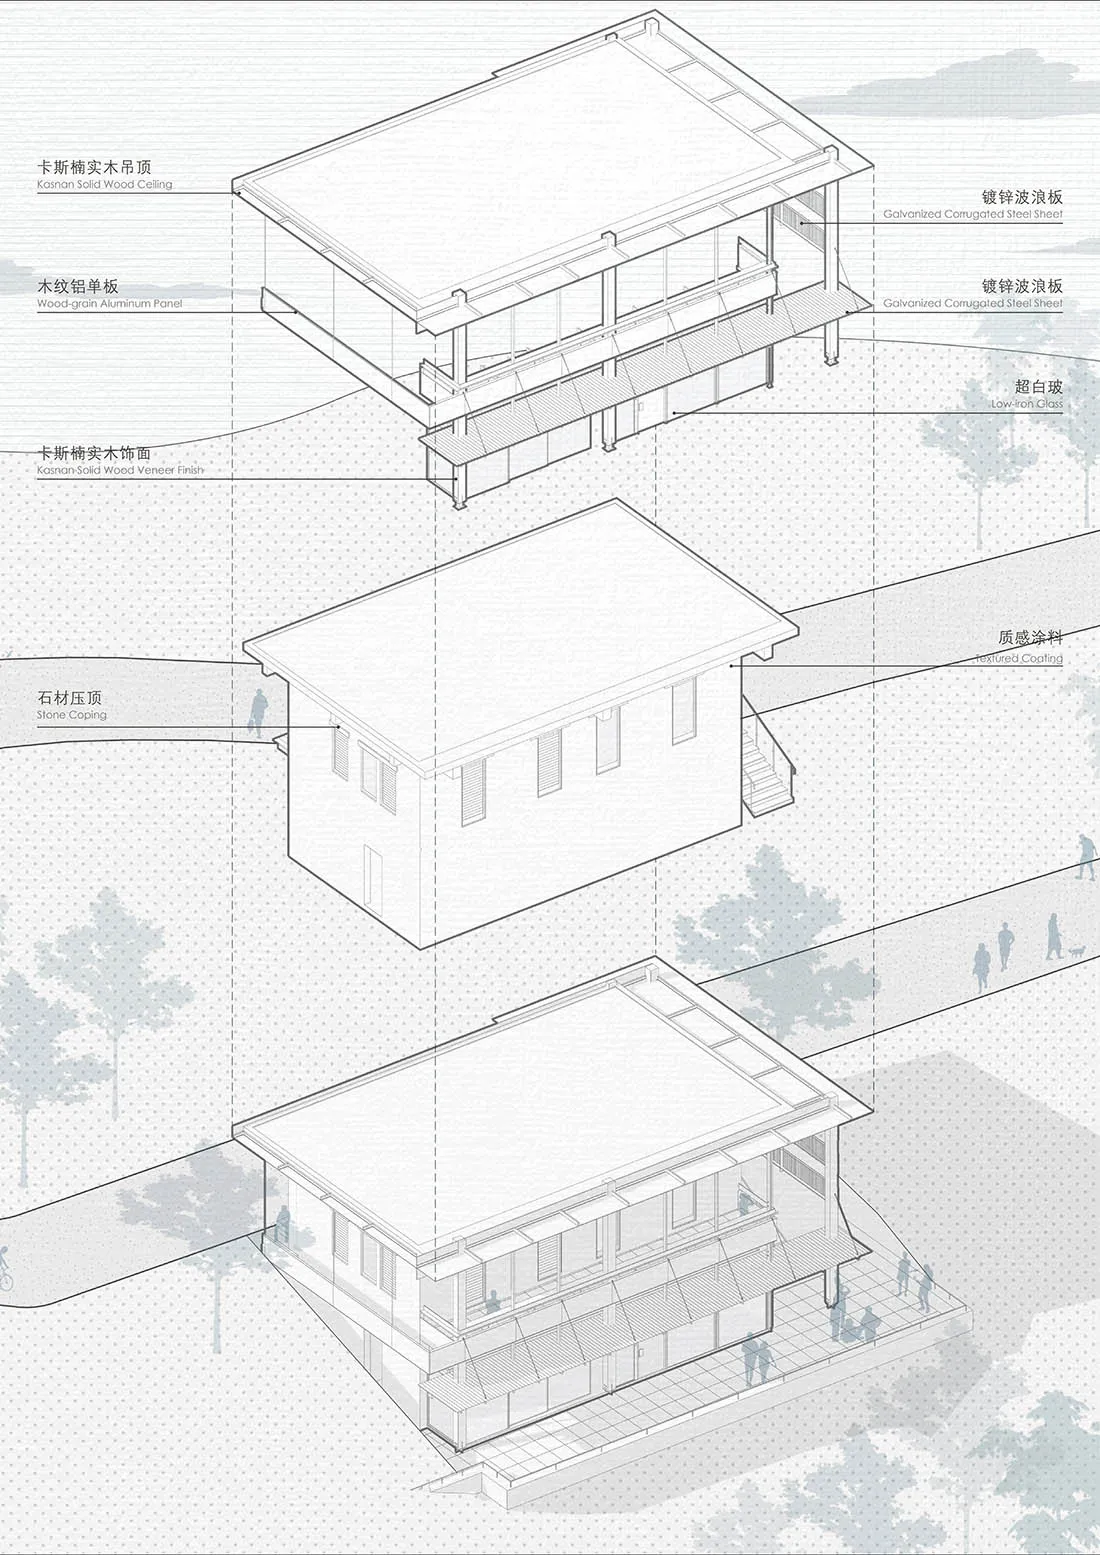
現代熱帶雙層住宅的建築爆炸軸測圖,展示卡斯楠實木、鍍鋅波浪鋼板、超白玻璃與木紋鋁單板等材料。

卡斯楠實木與鍍鋅鋼板雙層熱帶住宅

建築剖面・鍍鋅鋼板・現代熱帶住宅

爆炸軸測圖呈現現代熱帶住宅的材料層次與空間組織。

標籤

熱帶現代住宅爆炸軸測圖鍍鋅鋼板外牆卡斯楠實木建築剖面圖

卡斯楠實木與鍍鋅鋼板雙層熱帶住宅

建築剖面・鍍鋅鋼板・現代熱帶住宅

爆炸軸測圖呈現現代熱帶住宅的材料層次與空間組織。

標籤

熱帶現代住宅爆炸軸測圖鍍鋅鋼板外牆卡斯楠實木建築剖面圖

關於此設計

這張建築插圖以爆炸軸測視角呈現一座雙層現代熱帶住宅,清晰展現結構與材料語彙。主色調為中性與質感並重,卡斯楠實木吊頂與飾面的溫潤木色,搭配鍍鋅波浪鋼板的冷冽工業感,超白玻璃提升通透度,質感塗料與石材壓頂則帶來觸覺層次。空間布局可見大尺度出簷、開放陽台,以及室內外緊密流動的熱帶現代主義特色。大量玻璃開口與抬高量體促進自然採光與通風,整體氛圍沉穩、精緻且貼近自然。此設計特別適合在台灣等亞熱帶氣候中,希望兼具現代感與自然連結的家庭,材料耐候性與被動式降溫策略在此顯得尤為重要。

風格
建築剖面
材質
鍍鋅鋼板
主題
現代熱帶住宅

色彩

#F0F0F0
#F3F5F4
#DCE2E4
#E1E2E4

打造這個風格

  • 將溫潤的卡斯楠實木或類似熱帶硬木與冷冽的鍍鋅波浪鋼板結合使用於外牆與屋頂
  • 採用大尺度出簷與抬高量體,創造遮蔭的戶外生活空間
  • 使用超白玻璃以獲得最大視野並減少反射綠光
  • 在上層量體使用木紋鋁板,柔化工業金屬的視覺感受
  • 加入質感塗料與石材壓頂,提供材料對比與視覺安定感

相關建築剖面設計

  • Black and white architectural section drawing of a two-story modern courtyard house showing interior spatial relationships, central planted courtyard, living areas, dining space, and roof forms.中庭住宅剖面圖
  • Architectural sectional axonometric drawing of a modern split-level residence showing concrete upper volume, cantilevered floors, and interior spatial organization.現代住宅懸臂混凝土剖面
  • Black and white architectural drawing showing an axonometric section of a modern urban house with transparent glass walls, internal courtyards, multiple living levels, and surrounding street context with pedestrians and trees.都市住宅玻璃量體與中庭剖面圖
  • Black and white technical drawing showing an exploded axonometric section of a modern exhibition hall with visible steel trusses, floor levels, and furniture layouts.

卡斯楠實木與鍍鋅鋼板雙層熱帶住宅

重

重慶LAGO義大利家庭廚房

現代熱帶雙層住宅的建築爆炸軸測圖,展示卡斯楠實木、鍍鋅波浪鋼板、超白玻璃與木紋鋁單板等材料。

卡斯楠實木與鍍鋅鋼板雙層熱帶住宅

建築剖面・鍍鋅鋼板・現代熱帶住宅

爆炸軸測圖呈現現代熱帶住宅的材料層次與空間組織。

標籤

熱帶現代住宅爆炸軸測圖鍍鋅鋼板外牆卡斯楠實木建築剖面圖

卡斯楠實木與鍍鋅鋼板雙層熱帶住宅

建築剖面・鍍鋅鋼板・現代熱帶住宅

爆炸軸測圖呈現現代熱帶住宅的材料層次與空間組織。

標籤

熱帶現代住宅爆炸軸測圖鍍鋅鋼板外牆卡斯楠實木建築剖面圖

關於此設計

這張建築插圖以爆炸軸測視角呈現一座雙層現代熱帶住宅,清晰展現結構與材料語彙。主色調為中性與質感並重,卡斯楠實木吊頂與飾面的溫潤木色,搭配鍍鋅波浪鋼板的冷冽工業感,超白玻璃提升通透度,質感塗料與石材壓頂則帶來觸覺層次。空間布局可見大尺度出簷、開放陽台,以及室內外緊密流動的熱帶現代主義特色。大量玻璃開口與抬高量體促進自然採光與通風,整體氛圍沉穩、精緻且貼近自然。此設計特別適合在台灣等亞熱帶氣候中,希望兼具現代感與自然連結的家庭,材料耐候性與被動式降溫策略在此顯得尤為重要。

風格
建築剖面
材質
鍍鋅鋼板
主題
現代熱帶住宅

色彩

#F0F0F0
#F3F5F4
#DCE2E4
#E1E2E4

打造這個風格

  • 將溫潤的卡斯楠實木或類似熱帶硬木與冷冽的鍍鋅波浪鋼板結合使用於外牆與屋頂
  • 採用大尺度出簷與抬高量體,創造遮蔭的戶外生活空間
  • 使用超白玻璃以獲得最大視野並減少反射綠光
  • 在上層量體使用木紋鋁板,柔化工業金屬的視覺感受
  • 加入質感塗料與石材壓頂,提供材料對比與視覺安定感

相關建築剖面設計

  • Black and white architectural section drawing of a two-story modern courtyard house showing interior spatial relationships, central planted courtyard, living areas, dining space, and roof forms.中庭住宅剖面圖
  • Architectural sectional axonometric drawing of a modern split-level residence showing concrete upper volume, cantilevered floors, and interior spatial organization.現代住宅懸臂混凝土剖面
  • Black and white architectural drawing showing an axonometric section of a modern urban house with transparent glass walls, internal courtyards, multiple living levels, and surrounding street context with pedestrians and trees.都市住宅玻璃量體與中庭剖面圖
  • Black and white technical drawing showing an exploded axonometric section of a modern exhibition hall with visible steel trusses, floor levels, and furniture layouts.
Higold五金能源廳立體剖面圖
  • Monochromatic 3D exploded axonometric diagram showing floor plans, interior layouts, and structural components of a two-tower office building.多層辦公大樓爆炸軸測圖
  • Architectural section drawing of The hatchmachida, a conical mesh-screened street food kiosk on Haramachida Boulevard, showing interior layout, human scale figures, and surrounding context.錐形網狀亭剖面
  • Black and white architectural section drawing of a modern cultural complex built along a rocky cliff, showing Dokdo Experience Space above and Multi-Purpose Community Space below with circulation paths and human scale figures.獨島體驗空間與多功能社區空間剖面
  • Black and white axonometric drawing showing the progressive layers of a modern two-story glass building, from finished form to structural steel frame and finally the completed architectural envelope, set in a landscaped environment with trees and human figures for scale.現代玻璃建築與外露結構層
  • Higold五金能源廳立體剖面圖
  • Monochromatic 3D exploded axonometric diagram showing floor plans, interior layouts, and structural components of a two-tower office building.多層辦公大樓爆炸軸測圖
  • Architectural section drawing of The hatchmachida, a conical mesh-screened street food kiosk on Haramachida Boulevard, showing interior layout, human scale figures, and surrounding context.錐形網狀亭剖面
  • Black and white architectural section drawing of a modern cultural complex built along a rocky cliff, showing Dokdo Experience Space above and Multi-Purpose Community Space below with circulation paths and human scale figures.獨島體驗空間與多功能社區空間剖面
  • Black and white axonometric drawing showing the progressive layers of a modern two-story glass building, from finished form to structural steel frame and finally the completed architectural envelope, set in a landscaped environment with trees and human figures for scale.現代玻璃建築與外露結構層