FeelDesign LogoFeelDesign

三樓平面圖

Minimalist Dining Concept
Minimalist Dining Concept

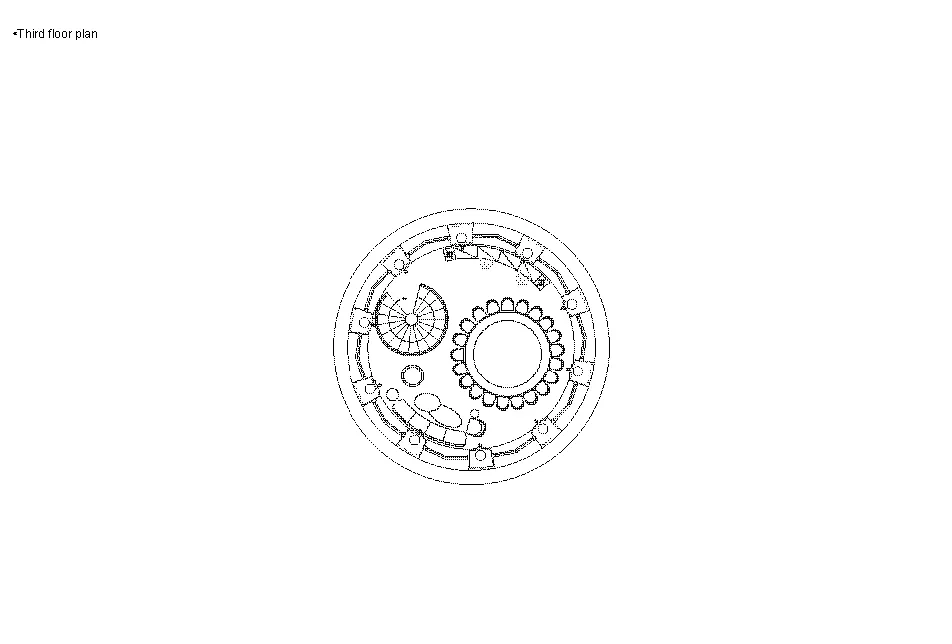
圓形建築平面圖,展示包含多個房間與功能的空間配置。

三樓平面圖

architectural・none・space plan

An overhead view of a third-floor architectural plan showing room layout and design.

標籤

architecturefloor-planinteriordesignspace-layout

三樓平面圖

architectural・none・space plan

An overhead view of a third-floor architectural plan showing room layout and design.

標籤

architecturefloor-planinteriordesignspace-layout

關於此設計

此圓形建築平面圖清楚呈現各房間與功能區域的配置,線條簡潔,強調整體空間流動與使用規劃。

風格
architectural
材質
none
主題
space plan

更多設計靈感

  • A modern window with a wooden frame overlooking a serene outdoor landscape.現代木框窗戶
  • Floor plan of a modern living space with entertainment, audio area, and hollow space.現代客廳空間配置
  • Modern, wooden staircase with black metal railing.現代木質樓梯
  • A close-up view of a contemporary interior featuring a brick barrier with horizontal slats and a warm, ambient lighting setup現代室內磚牆屏障
  • A wooden cabin nestled in a forest with a chimney and skylights.林間木屋
  • Detailed 2D architectural drawing of an office interior designed in neutral colors, including functional zones like reception辦公室室內中性色調佈局規劃
  • Traditional architectural space design representation on paper with people seated under a canopy.傳統建築空間設計平面圖
  • Architectural floor plan drawing on paper with buildings and landscaping.紙上建築平面圖

三樓平面圖

Minimalist Dining Concept

Minimalist Dining Concept

圓形建築平面圖,展示包含多個房間與功能的空間配置。

三樓平面圖

architectural・none・space plan

An overhead view of a third-floor architectural plan showing room layout and design.

標籤

architecturefloor-planinteriordesignspace-layout

三樓平面圖

architectural・none・space plan

An overhead view of a third-floor architectural plan showing room layout and design.

標籤

architecturefloor-planinteriordesignspace-layout

關於此設計

此圓形建築平面圖清楚呈現各房間與功能區域的配置,線條簡潔,強調整體空間流動與使用規劃。

風格
architectural
材質
none
主題
space plan

更多設計靈感

  • A modern window with a wooden frame overlooking a serene outdoor landscape.現代木框窗戶
  • Floor plan of a modern living space with entertainment, audio area, and hollow space.現代客廳空間配置
  • Modern, wooden staircase with black metal railing.現代木質樓梯
  • A close-up view of a contemporary interior featuring a brick barrier with horizontal slats and a warm, ambient lighting setup現代室內磚牆屏障
  • A wooden cabin nestled in a forest with a chimney and skylights.林間木屋
  • Detailed 2D architectural drawing of an office interior designed in neutral colors, including functional zones like reception辦公室室內中性色調佈局規劃
  • Traditional architectural space design representation on paper with people seated under a canopy.傳統建築空間設計平面圖
  • Architectural floor plan drawing on paper with buildings and landscaping.紙上建築平面圖