塔樓平面圖

Modern Floor Plan Collection
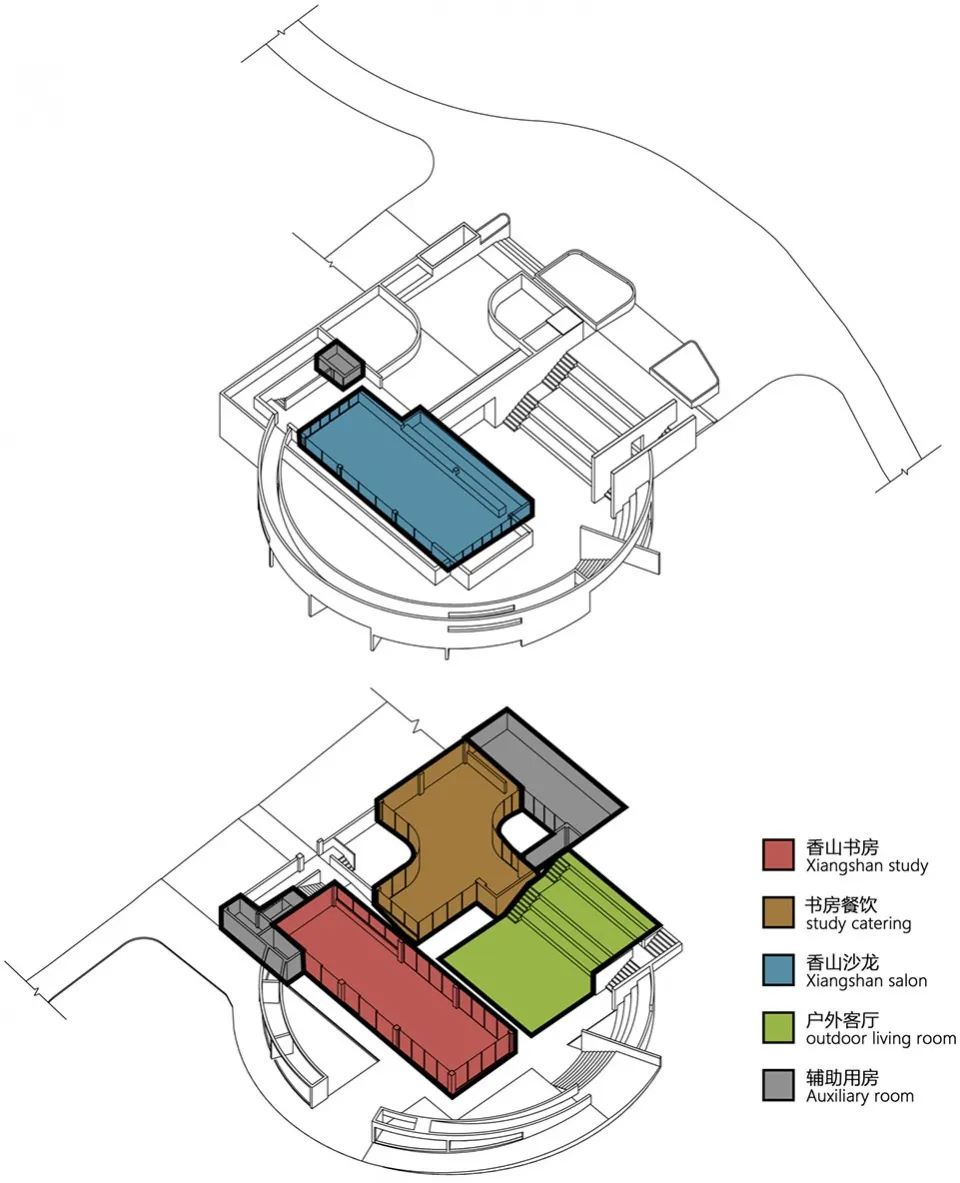
塔樓平面圖
architecture・mixed media・plans
Architectural floor plan of a tower showcasing its various rooms and spaces
塔樓平面圖
architecture・mixed media・plans
Architectural floor plan of a tower showcasing its various rooms and spaces
關於此設計
這張塔樓平面圖以精確的線條呈現整體結構配置,清楚標註各個房間與空間的位置。圖面採用專業建築繪圖風格,強調空間流動與功能分區。
- 材質
- mixed media
- 主題
- plans