FeelDesign LogoFeelDesign

傳統亞洲宮殿木與玻璃

Contemporary Dining Space
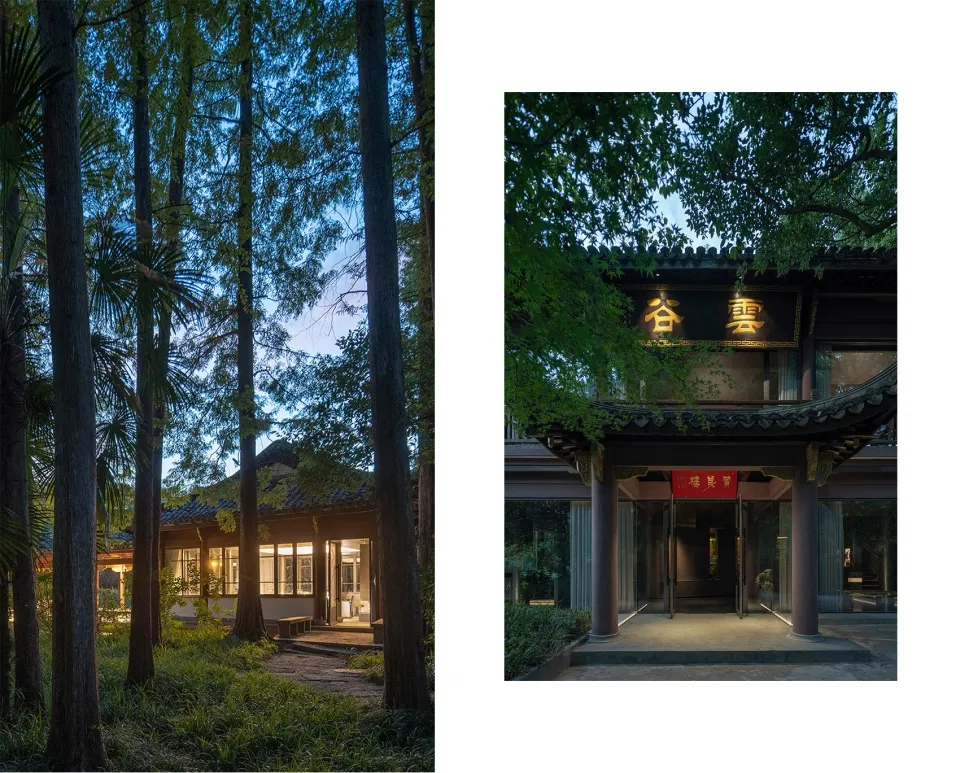
Contemporary Dining Space

傳統宮殿以木柱與玻璃窗為主,周圍環繞茂密綠意與樹木

傳統亞洲宮殿木與玻璃

architecture・wood, glass・buildingexteriors

Adjective Traditional Asian palace with Key Element wooden columns and glass Key Feature for Benefit/Design Goal showcasing Key Element for Purpose/C

標籤

傳統建築亞洲宮殿木

傳統亞洲宮殿木與玻璃

architecture・wood, glass・buildingexteriors

Adjective Traditional Asian palace with Key Element wooden columns and glass Key Feature for Benefit/Design Goal showcasing Key Element for Purpose/C

標籤

傳統建築亞洲宮殿木

關於此設計

傳統宮殿以木柱與玻璃窗為主,周圍環繞茂密綠意與樹木。自然光線穿過玻璃窗灑入室內,營造寧靜祥和的氛圍。木質結構與周邊植栽融合,呈現傳統亞洲建築的優雅風格。

風格
architecture
材質
wood, glass
主題
buildingexteriors

更多設計靈感

  • A dark, wooden and concrete corridor featuring geometric lighting patterns.工業風走廊燈光:深色木料與混凝土
  • An indoor coffee shop featuring modern concrete and glass design elements.現代咖啡廳 混凝土與玻璃
  • Isometric rendering of a porch space with green walls, a chandelier, and a carpeted floor.門廊:綠色系列 - 藝術的動態趣味
  • Floor plan of a knife gallery featuring steel, concrete, and glass materials.刀鋒藝廊 鋼材 混凝土 玻璃 樓層平面圖
  • People enjoying a modern residential swimming pool in an outdoor space surrounded by greenery and mountains.現代住宅泳池戶外空間
  • A restaurant floor plan featuring concrete and glass materials.餐廳混凝土玻璃平面圖
  • An isometric rendering of a children's room featuring color blocks to divide independent spaces.兒童房平面配置渲染圖
  • A modern outdoor lounge area featuring concrete seating and a large brown umbrella.現代戶外休憩區混凝土遮陽傘

傳統亞洲宮殿木與玻璃

Contemporary Dining Space

Contemporary Dining Space

傳統宮殿以木柱與玻璃窗為主,周圍環繞茂密綠意與樹木

傳統亞洲宮殿木與玻璃

architecture・wood, glass・buildingexteriors

Adjective Traditional Asian palace with Key Element wooden columns and glass Key Feature for Benefit/Design Goal showcasing Key Element for Purpose/C

標籤

傳統建築亞洲宮殿木

傳統亞洲宮殿木與玻璃

architecture・wood, glass・buildingexteriors

Adjective Traditional Asian palace with Key Element wooden columns and glass Key Feature for Benefit/Design Goal showcasing Key Element for Purpose/C

標籤

傳統建築亞洲宮殿木

關於此設計

傳統宮殿以木柱與玻璃窗為主,周圍環繞茂密綠意與樹木。自然光線穿過玻璃窗灑入室內,營造寧靜祥和的氛圍。木質結構與周邊植栽融合,呈現傳統亞洲建築的優雅風格。

風格
architecture
材質
wood, glass
主題
buildingexteriors

更多設計靈感

  • A dark, wooden and concrete corridor featuring geometric lighting patterns.工業風走廊燈光:深色木料與混凝土
  • An indoor coffee shop featuring modern concrete and glass design elements.現代咖啡廳 混凝土與玻璃
  • Isometric rendering of a porch space with green walls, a chandelier, and a carpeted floor.門廊:綠色系列 - 藝術的動態趣味
  • Floor plan of a knife gallery featuring steel, concrete, and glass materials.刀鋒藝廊 鋼材 混凝土 玻璃 樓層平面圖
  • People enjoying a modern residential swimming pool in an outdoor space surrounded by greenery and mountains.現代住宅泳池戶外空間
  • A restaurant floor plan featuring concrete and glass materials.餐廳混凝土玻璃平面圖
  • An isometric rendering of a children's room featuring color blocks to divide independent spaces.兒童房平面配置渲染圖
  • A modern outdoor lounge area featuring concrete seating and a large brown umbrella.現代戶外休憩區混凝土遮陽傘