FeelDesign LogoFeelDesign

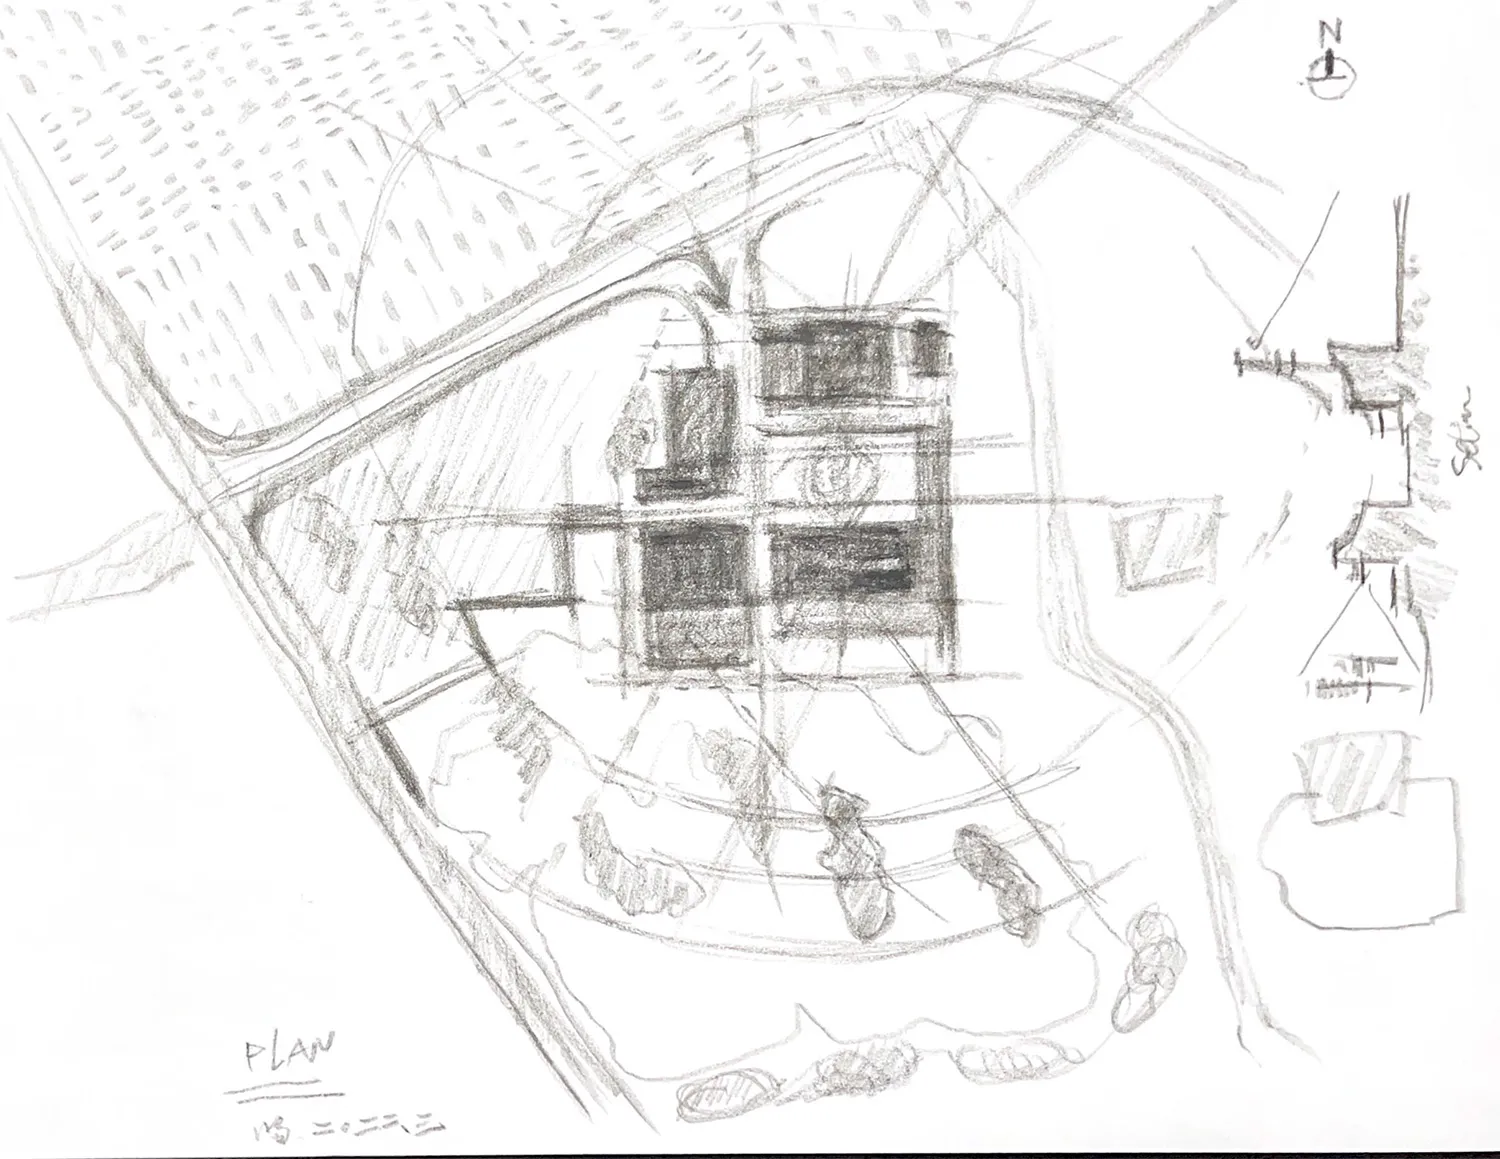
傳統住宅多房間平面圖

浙江桐鄉濮院紅旗漾杉林部落共享餐廳

浙江桐鄉濮院紅旗漾杉林部落共享餐廳

使用傳統繪圖技法繪製的住宅二維平面圖,標示房間、門窗

傳統住宅多房間平面圖

floor plan

標籤

傳統住宅平面圖藍圖組織精準

傳統住宅多房間平面圖

floor plan

標籤

傳統住宅平面圖藍圖組織精準

關於此設計

使用傳統繪圖技法繪製的住宅二維平面圖,標示房間、門窗

風格
floor plan

更多設計靈感

  • Schematic floor plan of a hotel interior showing various rooms and areas like lobby, restaurant, business area, and children'飯店室內配置圖
  • 2D floor plan of a mixed-style home with wooden paneling, featuring a dining area, living room, and bedroom木飾面板混搭風格住宅
  • 2D floor plan of a mixed-style home with wooden paneling, featuring a dining area, living room, and bedroom混搭風格木飾面板住宅
  • 2D floor plan of a restaurant with labeled rooms, a mix of wood and stone materials, and dim lighting木石特色餐廳平面圖
  • 2D floor plan of a modern building with multiple levels, showing various rooms and spaces, including a kitchen and dining area多層現代建築平面圖
  • 2D floor plan of a modern building with multiple levels, showing various rooms and spaces, including a kitchen and dining area多層現代建築樓層平面圖
  • 2D floor plan of a modern building with multiple rooms, clean lines, and open spaces, featuring concrete and steel materials現代開放式格局,混凝土與鋼材設計
  • White and black floor plan of a hotel with various rooms and spaces, including a lobby and bedrooms, presented in a clean and professional design現代飯店平面圖,高效動線布局

傳統住宅多房間平面圖

浙江桐鄉濮院紅旗漾杉林部落共享餐廳

浙江桐鄉濮院紅旗漾杉林部落共享餐廳

使用傳統繪圖技法繪製的住宅二維平面圖,標示房間、門窗

傳統住宅多房間平面圖

floor plan

標籤

傳統住宅平面圖藍圖組織精準

傳統住宅多房間平面圖

floor plan

標籤

傳統住宅平面圖藍圖組織精準

關於此設計

使用傳統繪圖技法繪製的住宅二維平面圖,標示房間、門窗

風格
floor plan

更多設計靈感

  • Schematic floor plan of a hotel interior showing various rooms and areas like lobby, restaurant, business area, and children'飯店室內配置圖
  • 2D floor plan of a mixed-style home with wooden paneling, featuring a dining area, living room, and bedroom木飾面板混搭風格住宅
  • 2D floor plan of a mixed-style home with wooden paneling, featuring a dining area, living room, and bedroom混搭風格木飾面板住宅
  • 2D floor plan of a restaurant with labeled rooms, a mix of wood and stone materials, and dim lighting木石特色餐廳平面圖
  • 2D floor plan of a modern building with multiple levels, showing various rooms and spaces, including a kitchen and dining area多層現代建築平面圖
  • 2D floor plan of a modern building with multiple levels, showing various rooms and spaces, including a kitchen and dining area多層現代建築樓層平面圖
  • 2D floor plan of a modern building with multiple rooms, clean lines, and open spaces, featuring concrete and steel materials現代開放式格局,混凝土與鋼材設計
  • White and black floor plan of a hotel with various rooms and spaces, including a lobby and bedrooms, presented in a clean and professional design現代飯店平面圖,高效動線布局