FeelDesign LogoFeelDesign

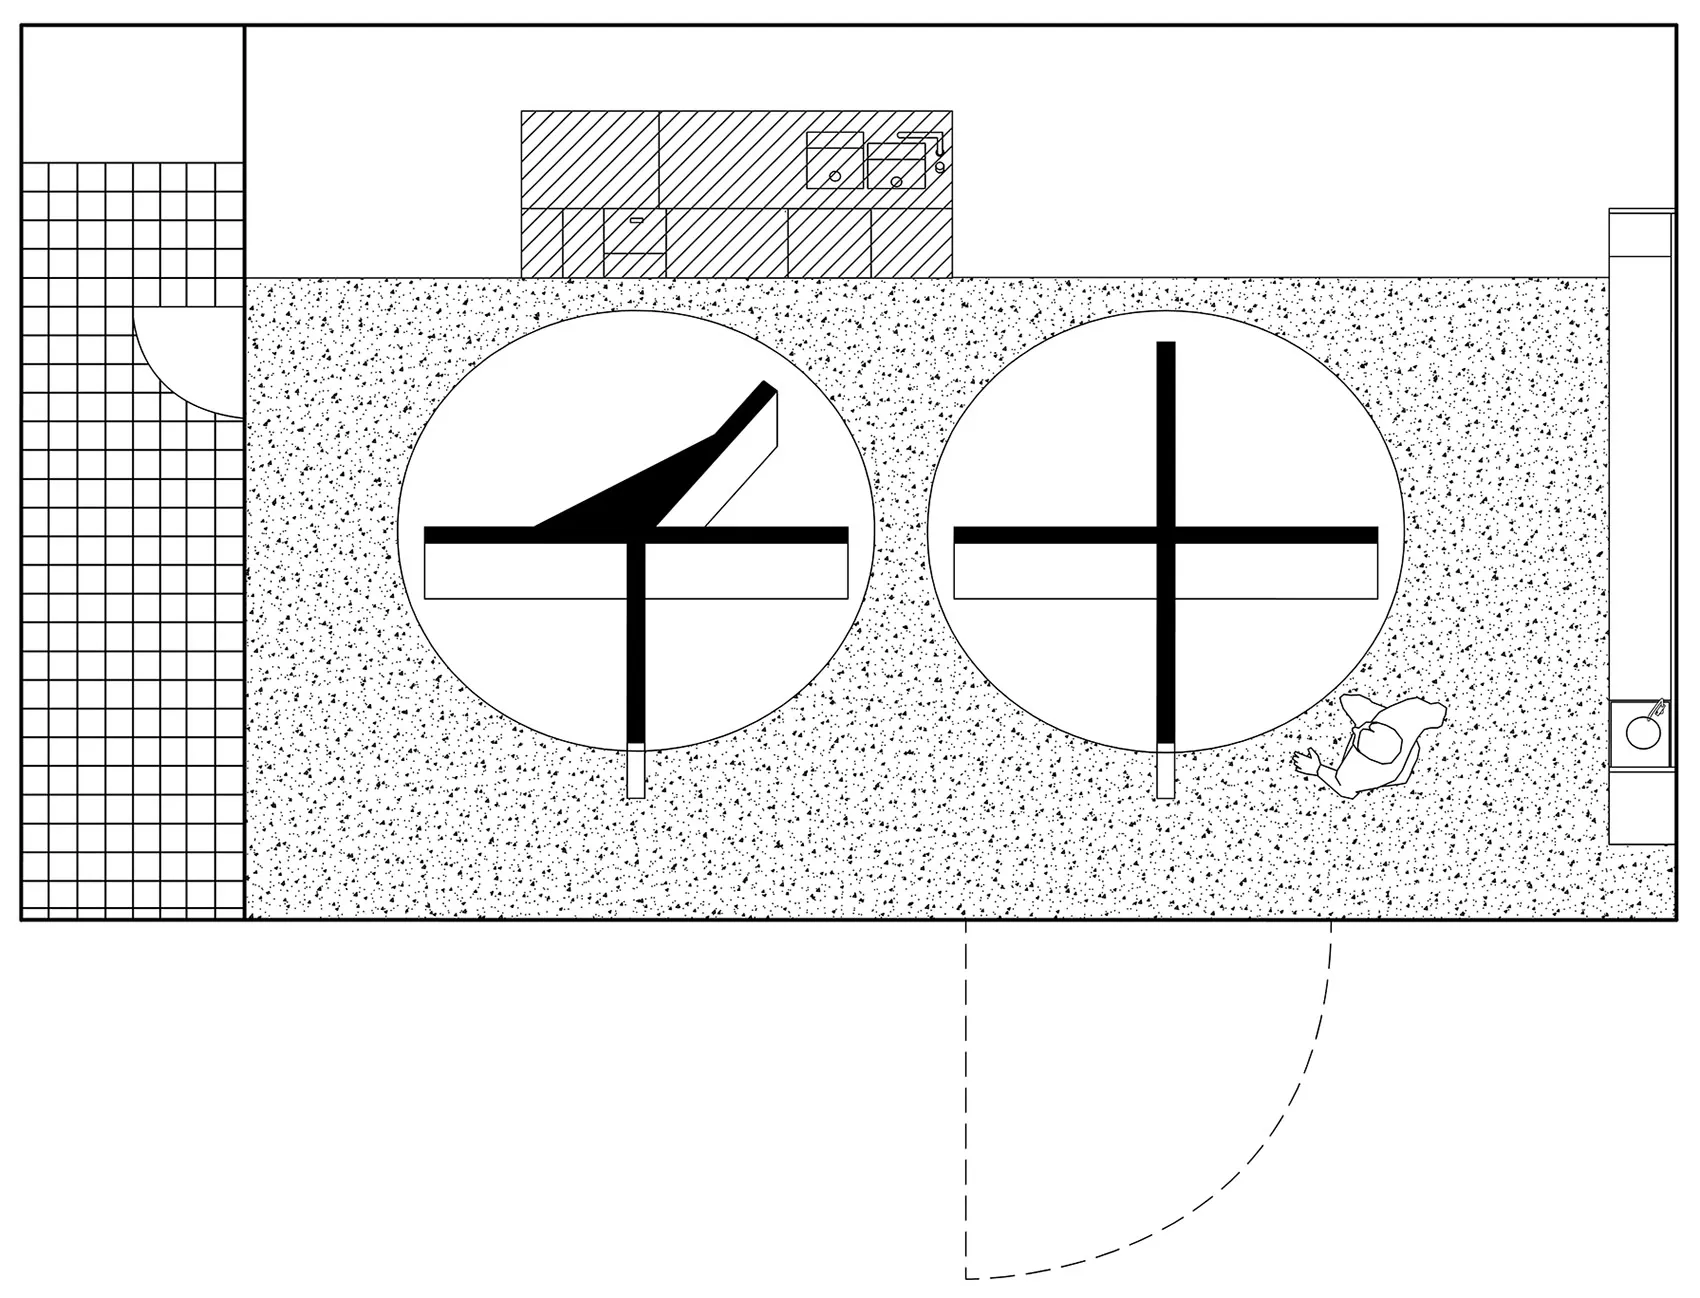
傳統室內空間平面圖,含經典窗戶

深

深圳 abit coffee

傳統室內空間的黑白平面圖,含大型窗戶與長椅

傳統室內空間平面圖,含經典窗戶

floor plan

標籤

傳統平面圖經典室內設計建築圖紙黑白

傳統室內空間平面圖,含經典窗戶

floor plan

標籤

傳統平面圖經典室內設計建築圖紙黑白

關於此設計

傳統室內空間的黑白平面圖,含大型窗戶與長椅

風格
floor plan

更多設計靈感

  • 2D floor plan of a building in a wooded area with walls, doors, windows, and possibly furniture, featuring a simple layout and linework林區建築簡約平面圖
  • 2D floor plan of a building in a wooded area with walls, doors, windows, and possibly furniture, featuring a simple layout and linework林木環繞建築的簡約平面圖
  • 2D floor plan of a hotel with modern and traditional design elements, featuring various rooms, furniture, and labels現代酒店平面圖,融合混搭風格
  • 2D floor plan of a modern building with multiple rooms, clean lines, and minimalistic design elements, featuring concrete, glass, and metal materials, with natural light from windows混凝土與玻璃的現代複合用途空間
  • 2D floor plan of a modern building with multiple rooms, clean lines, and minimalistic design elements, featuring concrete, glass, and metal materials, with natural light from windows混凝土與玻璃的現代複合用途空間
  • 2D floor plan of a modern building with open areas, various rooms, and hallways現代開放式客廳空間
  • Black and white floor plan of a castle with turrets and towers, and a modern building design with a blend of historical and contemporary elements城堡平面圖現代詮釋
  • Black and white floor plan of a castle with turrets and towers, and a modern building design with a blend of historical and contemporary elements城堡平面圖現代詮釋

傳統室內空間平面圖,含經典窗戶

深

深圳 abit coffee

傳統室內空間的黑白平面圖,含大型窗戶與長椅

傳統室內空間平面圖,含經典窗戶

floor plan

標籤

傳統平面圖經典室內設計建築圖紙黑白

傳統室內空間平面圖,含經典窗戶

floor plan

標籤

傳統平面圖經典室內設計建築圖紙黑白

關於此設計

傳統室內空間的黑白平面圖,含大型窗戶與長椅

風格
floor plan

更多設計靈感

  • 2D floor plan of a building in a wooded area with walls, doors, windows, and possibly furniture, featuring a simple layout and linework林區建築簡約平面圖
  • 2D floor plan of a building in a wooded area with walls, doors, windows, and possibly furniture, featuring a simple layout and linework林木環繞建築的簡約平面圖
  • 2D floor plan of a hotel with modern and traditional design elements, featuring various rooms, furniture, and labels現代酒店平面圖,融合混搭風格
  • 2D floor plan of a modern building with multiple rooms, clean lines, and minimalistic design elements, featuring concrete, glass, and metal materials, with natural light from windows混凝土與玻璃的現代複合用途空間
  • 2D floor plan of a modern building with multiple rooms, clean lines, and minimalistic design elements, featuring concrete, glass, and metal materials, with natural light from windows混凝土與玻璃的現代複合用途空間
  • 2D floor plan of a modern building with open areas, various rooms, and hallways現代開放式客廳空間
  • Black and white floor plan of a castle with turrets and towers, and a modern building design with a blend of historical and contemporary elements城堡平面圖現代詮釋
  • Black and white floor plan of a castle with turrets and towers, and a modern building design with a blend of historical and contemporary elements城堡平面圖現代詮釋