FeelDesign LogoFeelDesign

傳統住宅木構平面圖

禪

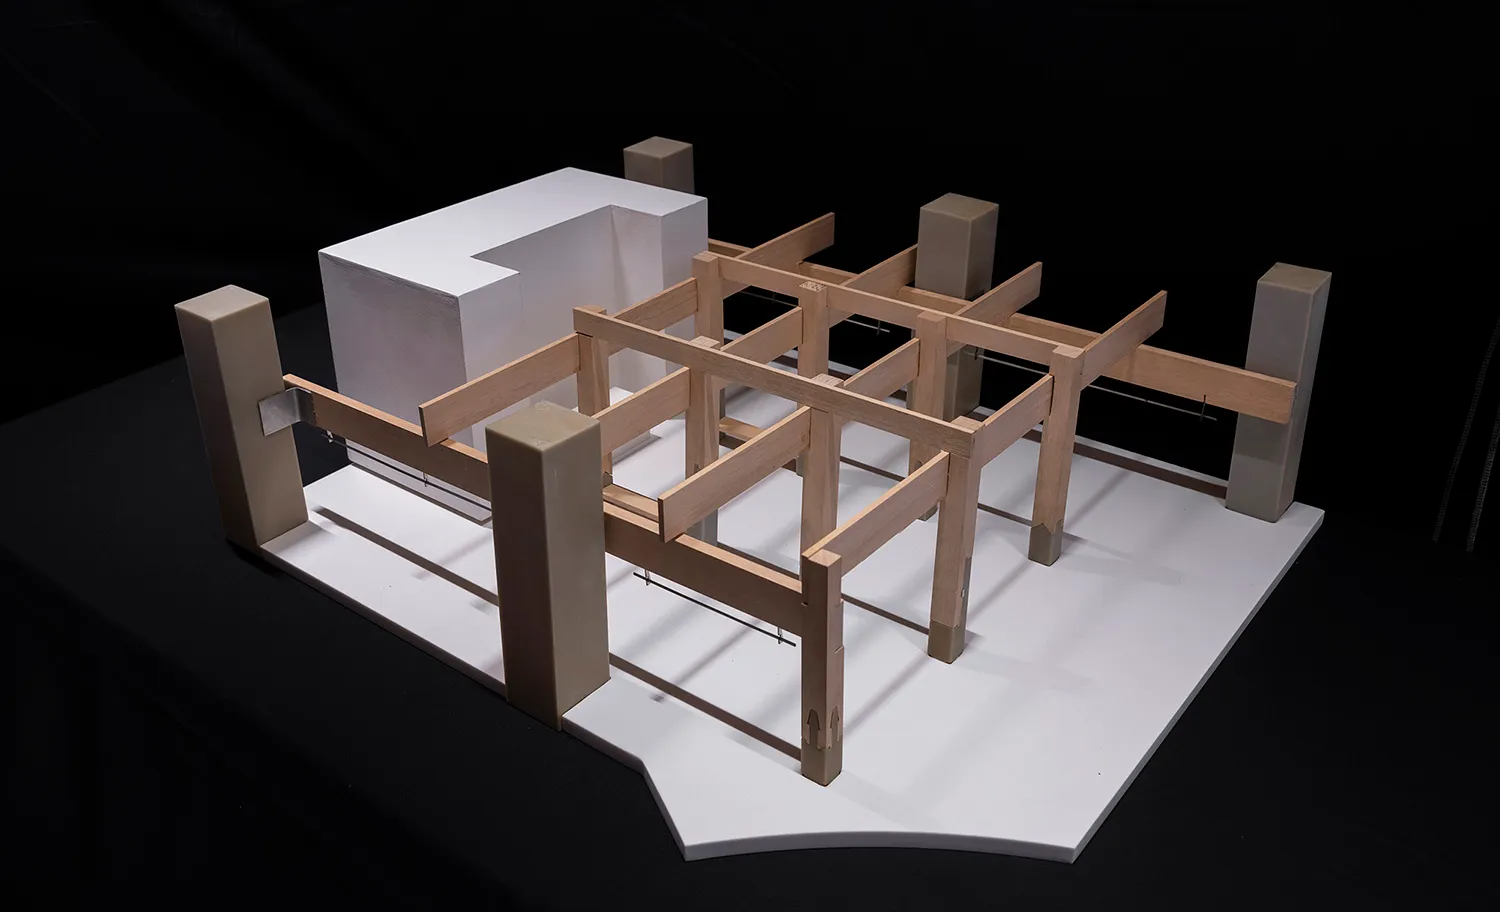
禪之柱—單農太原萬象城店

傳統住宅木構平面圖的黑白建築模型,強調功能性與簡約

傳統住宅木構平面圖

floor plan

標籤

傳統住宅平面圖木構示意圖簡約

傳統住宅木構平面圖

floor plan

標籤

傳統住宅平面圖木構示意圖簡約

關於此設計

傳統住宅木構平面圖的黑白建築模型,強調功能性與簡約

風格
floor plan

更多設計靈感

  • Black and white architectural drawing of a building's interior with a wall, window, and door, showcasing precision and attention to detail經典建築樓層平面圖含窗戶與門
  • Black and white architectural drawing of a building's interior with a wall, window, and door, showcasing precision and attention to detail經典建築樓層平面圖含窗戶與門
  • A modern floor plan with a top-down view of a spacious interior featuring a dining area, kitchen, and living room with neutral tones and highlighted lighting現代開放式客廳、餐廳與廚房空間
  • A modern floor plan with a top-down view of a spacious interior featuring a dining area, kitchen, and living room with neutral tones and highlighted lighting現代開放式客廳、餐廳與廚房空間
  • Modern office space layout with clean lines, showcasing efficient and organized workstations.現代辦公室空間佈局
  • A 3D rendered floor plan of an architectural design.3D 渲染平面圖
  • Concrete bathroom suite floor plan with a circular soaking tub and adjacent powder room.衛浴套房混凝土平面圖
  • A detailed urban plan city map depicting major streets, parks, and landmarks.都市計畫城市地圖

傳統住宅木構平面圖

禪

禪之柱—單農太原萬象城店

傳統住宅木構平面圖的黑白建築模型,強調功能性與簡約

傳統住宅木構平面圖

floor plan

標籤

傳統住宅平面圖木構示意圖簡約

傳統住宅木構平面圖

floor plan

標籤

傳統住宅平面圖木構示意圖簡約

關於此設計

傳統住宅木構平面圖的黑白建築模型,強調功能性與簡約

風格
floor plan

更多設計靈感

  • Black and white architectural drawing of a building's interior with a wall, window, and door, showcasing precision and attention to detail經典建築樓層平面圖含窗戶與門
  • Black and white architectural drawing of a building's interior with a wall, window, and door, showcasing precision and attention to detail經典建築樓層平面圖含窗戶與門
  • A modern floor plan with a top-down view of a spacious interior featuring a dining area, kitchen, and living room with neutral tones and highlighted lighting現代開放式客廳、餐廳與廚房空間
  • A modern floor plan with a top-down view of a spacious interior featuring a dining area, kitchen, and living room with neutral tones and highlighted lighting現代開放式客廳、餐廳與廚房空間
  • Modern office space layout with clean lines, showcasing efficient and organized workstations.現代辦公室空間佈局
  • A 3D rendered floor plan of an architectural design.3D 渲染平面圖
  • Concrete bathroom suite floor plan with a circular soaking tub and adjacent powder room.衛浴套房混凝土平面圖
  • A detailed urban plan city map depicting major streets, parks, and landmarks.都市計畫城市地圖