FeelDesign LogoFeelDesign

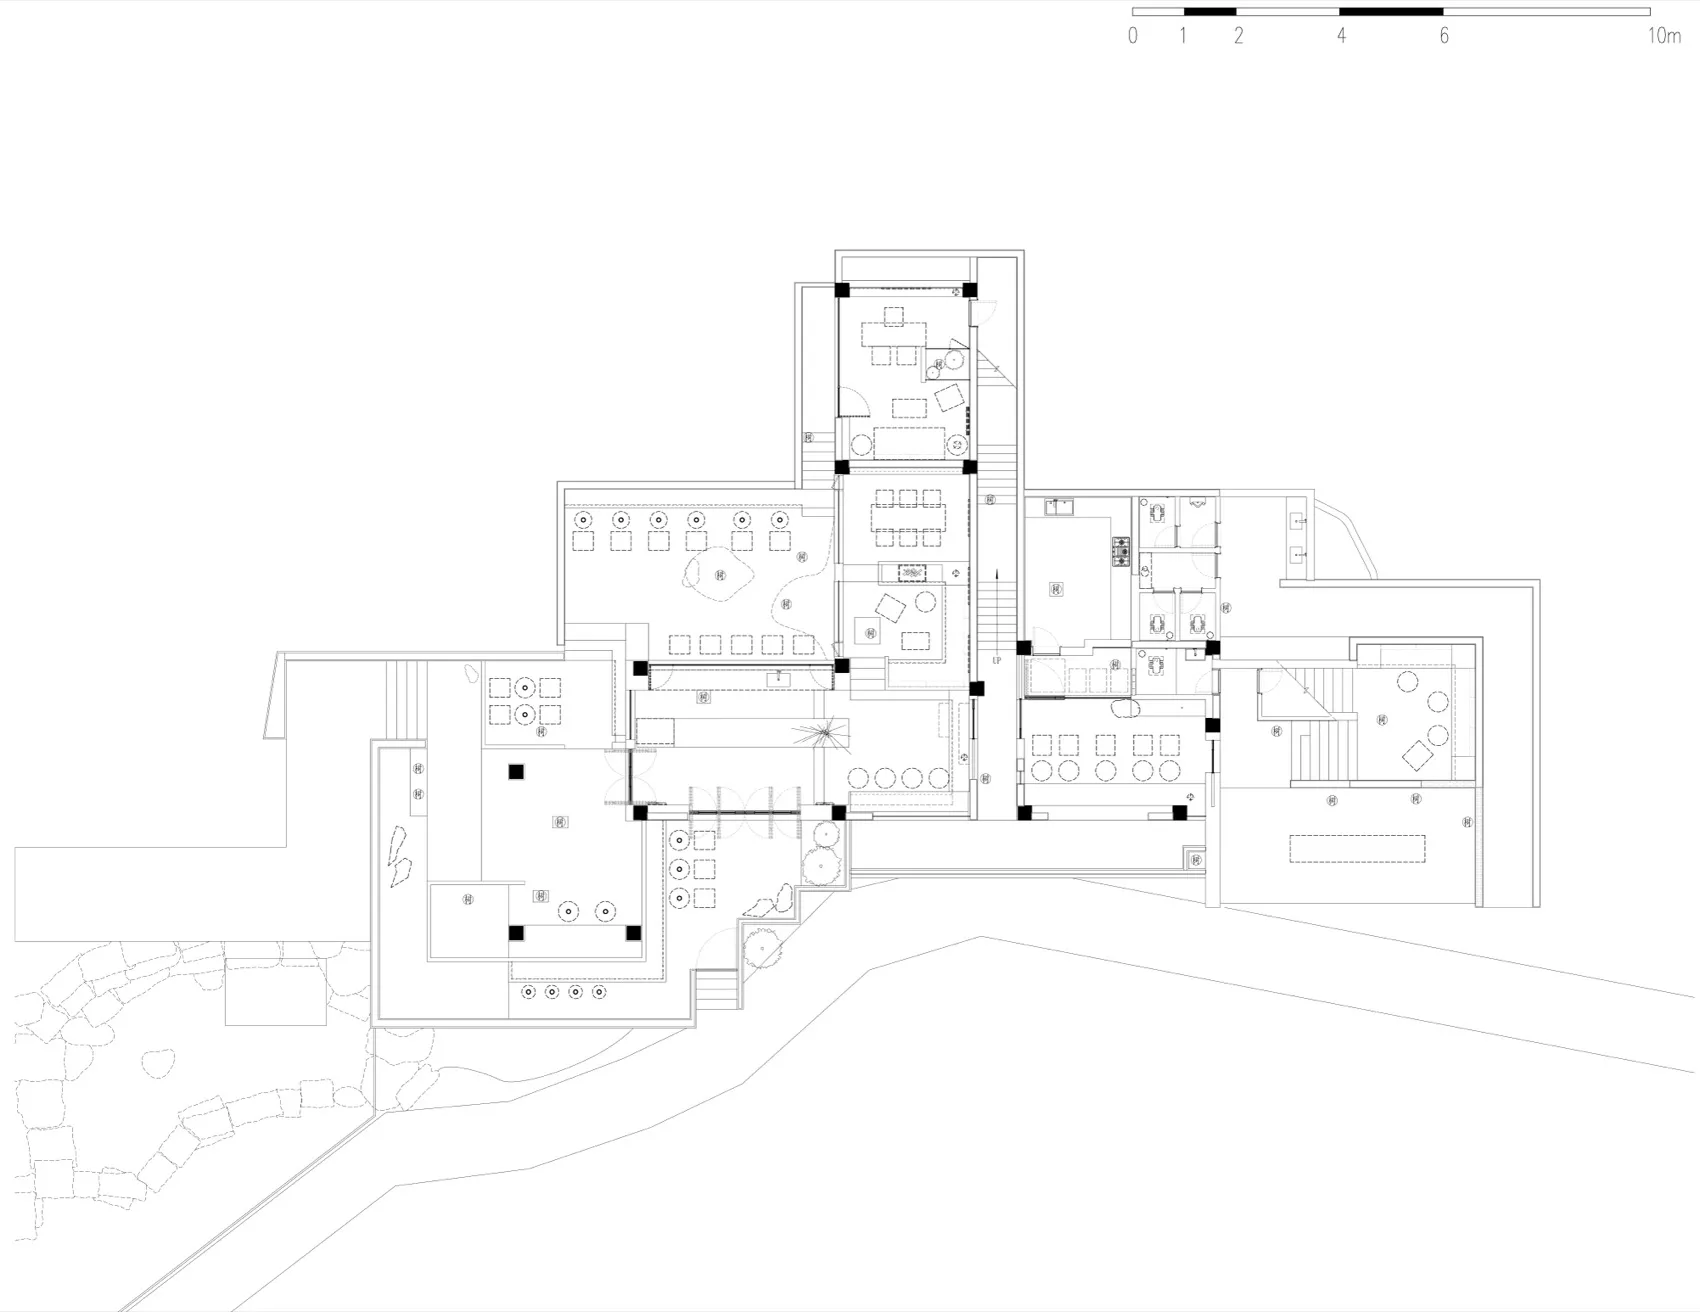
傳統三層住宅平面圖

江

江西上饒春山秋水咖啡廳

手繪三層住宅詳細平面圖,呈現各式房間與空間,採用簡潔實用的設計

傳統三層住宅平面圖

floor plan

標籤

傳統住宅平面圖手繪配置尺寸

傳統三層住宅平面圖

floor plan

標籤

傳統住宅平面圖手繪配置尺寸

關於此設計

手繪三層住宅詳細平面圖,呈現各式房間與空間,採用簡潔實用的設計

風格
floor plan

更多設計靈感

  • 2D floor plan of a modern house with labeled rooms, concrete, and wood, featuring neutral tones and natural light from windows現代住宅混凝土與木質樓層平面圖
  • 2D floor plan of a modern home with white surfaces, clean lines, and minimalistic elements, featuring a kitchen, dining area, living room, and bedroom現代住宅白色表面佈局
  • Architectural drawing of a modern building with multiple levels, including a rooftop terrace, showcasing various rooms and staircases多層現代建築,含頂樓露台
  • Black and white floor plan of a modern house with clear divisions between rooms, featuring wood materials and dim lighting現代住宅木質裝飾平面圖
  • 2D floor plan of a modern residential building with concrete and wood construction, featuring various rooms and spaces with neutral tones and ample natural light現代住宅混凝土與木質樓層平面圖
  • 2D floor plan of a modern restaurant with labeled sections and dimensions當代餐廳平面圖
  • 2D floor plan of a modern living space with chairs, tables, and a couch arranged in a functional layout現代客廳空間家具配置
  • 2D floor plan of a home interior with dining area, multiple chairs, and benches, featuring a cozy atmosphere溫馨住宅內部設計帶餐區

傳統三層住宅平面圖

江

江西上饒春山秋水咖啡廳

手繪三層住宅詳細平面圖,呈現各式房間與空間,採用簡潔實用的設計

傳統三層住宅平面圖

floor plan

標籤

傳統住宅平面圖手繪配置尺寸

傳統三層住宅平面圖

floor plan

標籤

傳統住宅平面圖手繪配置尺寸

關於此設計

手繪三層住宅詳細平面圖,呈現各式房間與空間,採用簡潔實用的設計

風格
floor plan

更多設計靈感

  • 2D floor plan of a modern house with labeled rooms, concrete, and wood, featuring neutral tones and natural light from windows現代住宅混凝土與木質樓層平面圖
  • 2D floor plan of a modern home with white surfaces, clean lines, and minimalistic elements, featuring a kitchen, dining area, living room, and bedroom現代住宅白色表面佈局
  • Architectural drawing of a modern building with multiple levels, including a rooftop terrace, showcasing various rooms and staircases多層現代建築,含頂樓露台
  • Black and white floor plan of a modern house with clear divisions between rooms, featuring wood materials and dim lighting現代住宅木質裝飾平面圖
  • 2D floor plan of a modern residential building with concrete and wood construction, featuring various rooms and spaces with neutral tones and ample natural light現代住宅混凝土與木質樓層平面圖
  • 2D floor plan of a modern restaurant with labeled sections and dimensions當代餐廳平面圖
  • 2D floor plan of a modern living space with chairs, tables, and a couch arranged in a functional layout現代客廳空間家具配置
  • 2D floor plan of a home interior with dining area, multiple chairs, and benches, featuring a cozy atmosphere溫馨住宅內部設計帶餐區