FeelDesign LogoFeelDesign

傳統二層住宅樓梯計畫

河

河南安陽不遠太行度假酒店二期

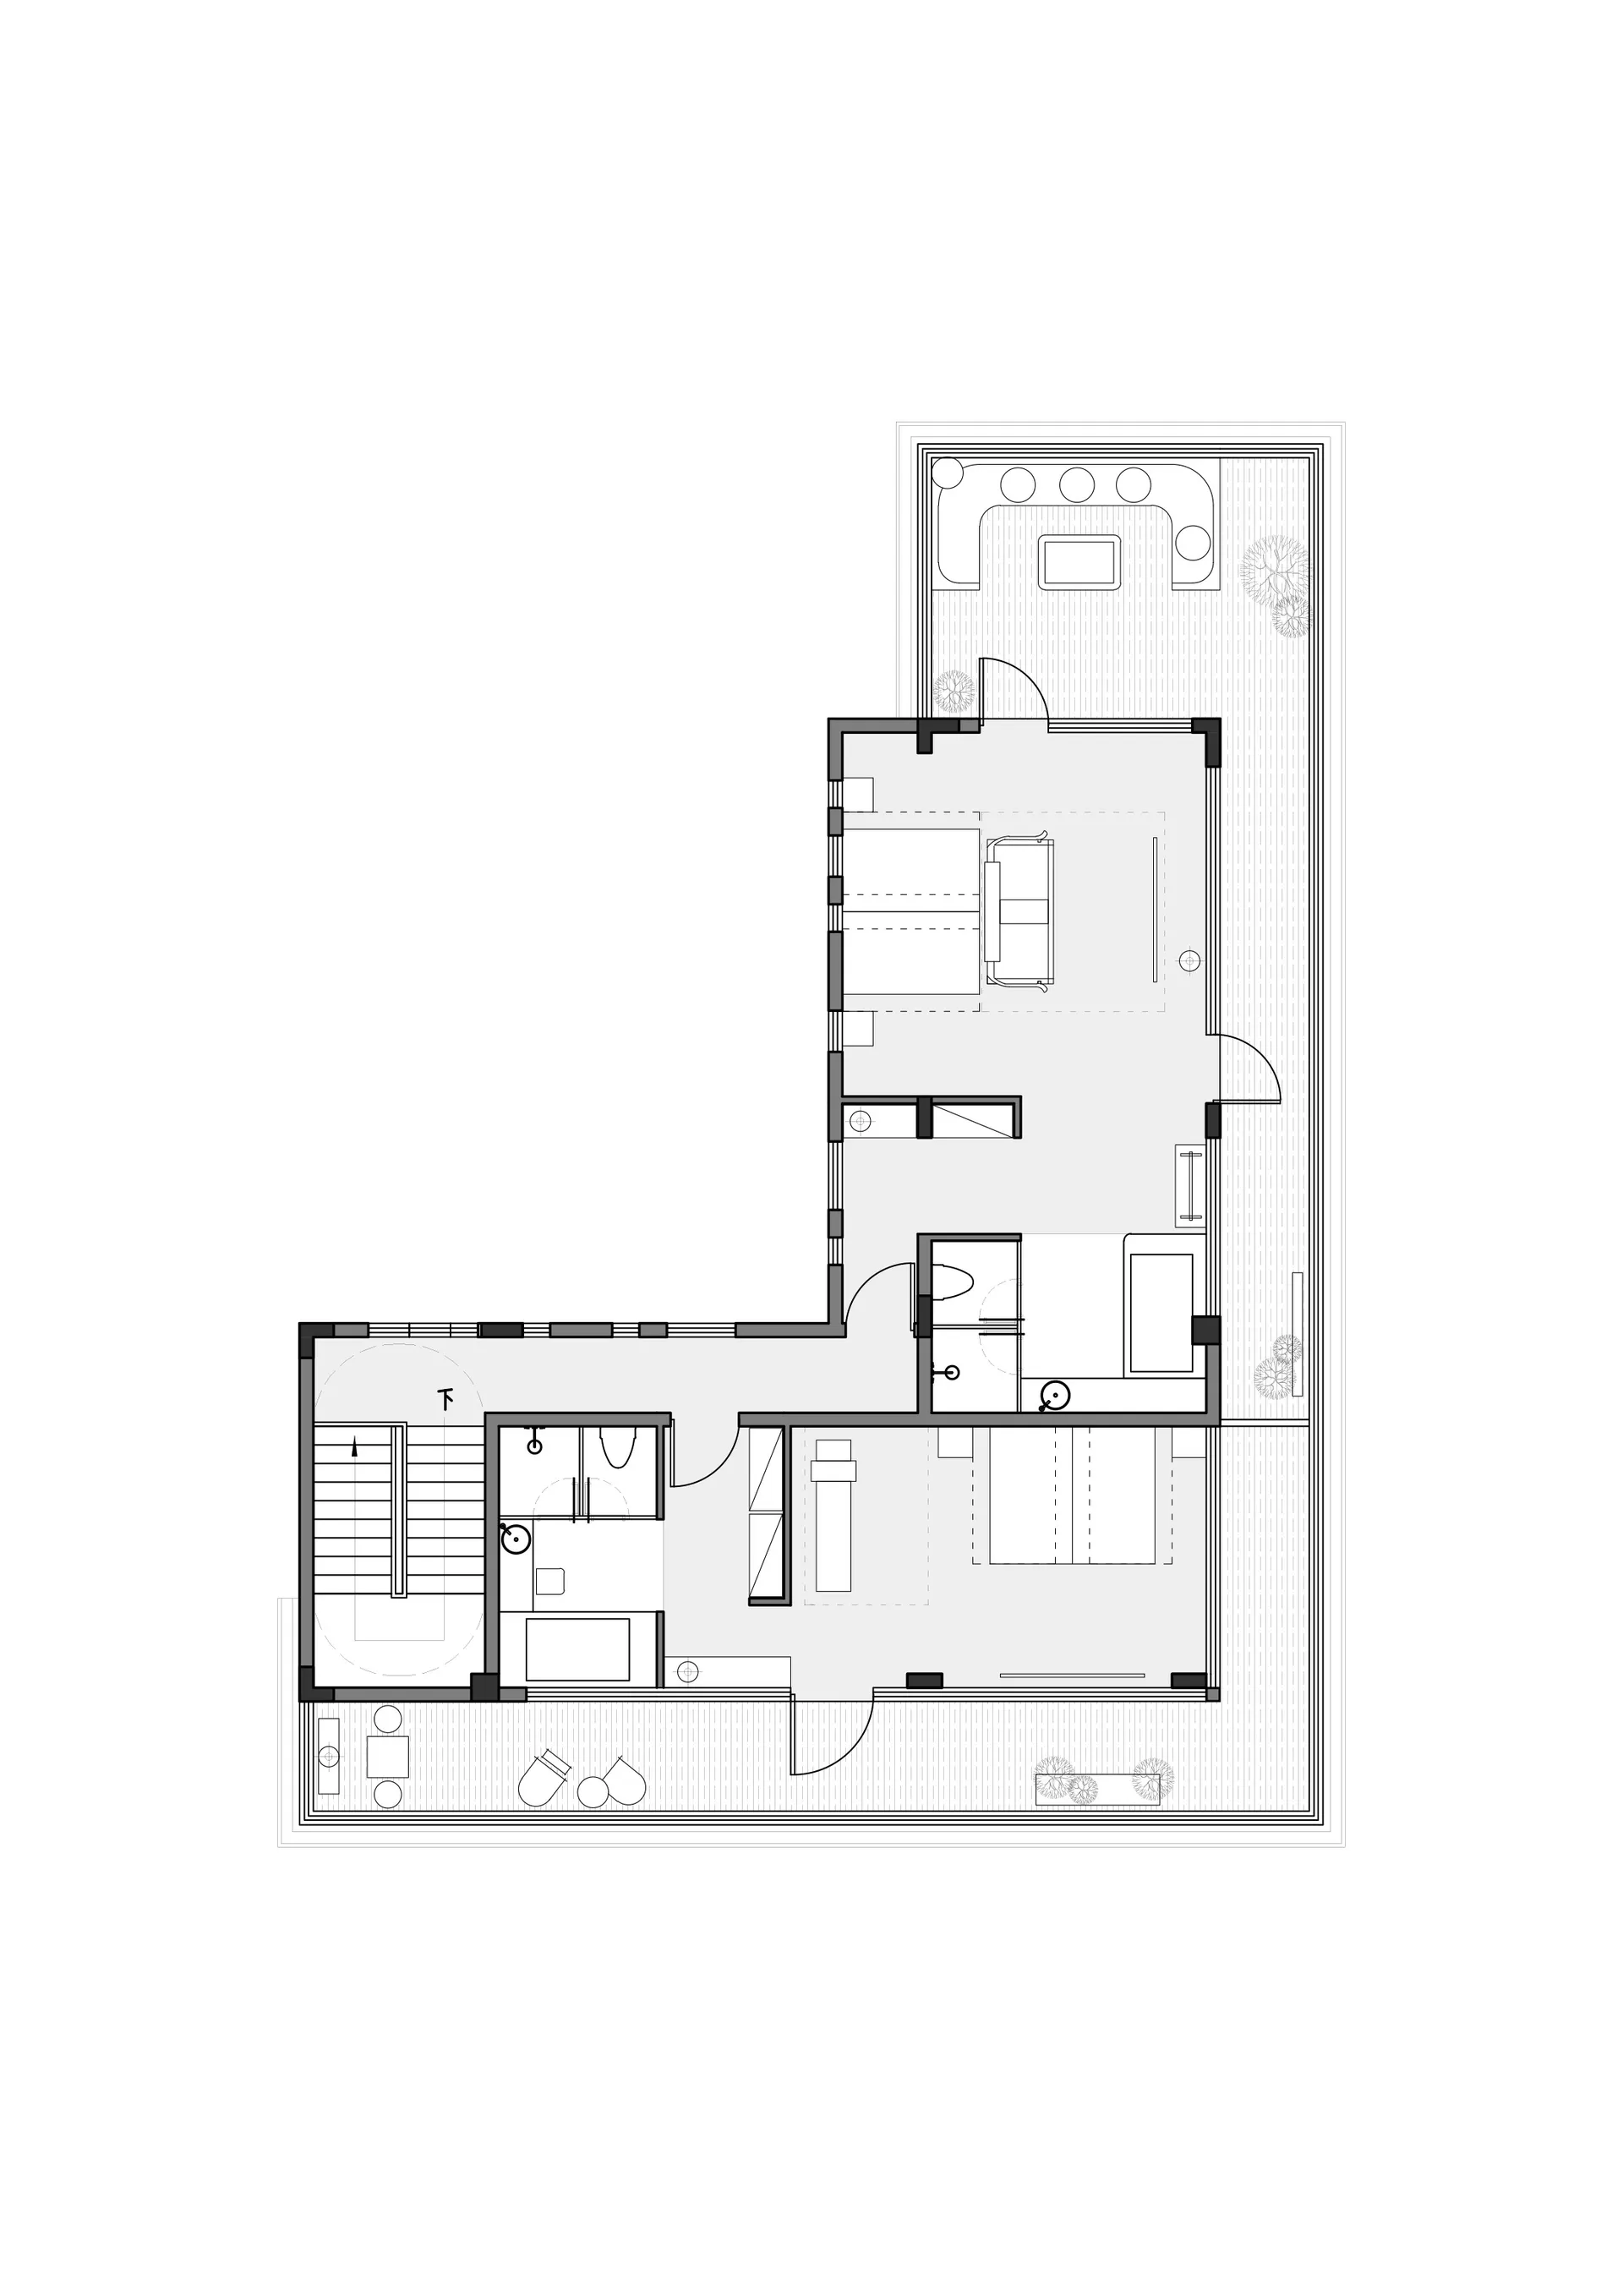
黑白線條的傳統二層住宅樓梯計畫,標籤房間,自然光照明

傳統二層住宅樓梯計畫

floor plan

標籤

傳統兩層樓梯計畫古典功能性舒適

傳統二層住宅樓梯計畫

floor plan

標籤

傳統兩層樓梯計畫古典功能性舒適

關於此設計

黑白線條的傳統二層住宅樓梯計畫,標籤房間,自然光照明

風格
floor plan

更多設計靈感

  • 2D floor plan of a modern hospital with connected rooms, operation room, sitting area, and hallways現代醫院平面配置與相連房間
  • Black and white floor plan of a modern museum with various rooms, including a lobby, exhibition hall, and storage area, featuring seating arrangements, windows, and doors現代博物館平面圖,簡潔線條設計
  • 2D floor plan of a modern restaurant with multiple dining tables and chairs arranged throughout the space現代餐廳平面圖
  • 2D floor plan of a modern dining area with multiple rooms, chairs, and people, featuring linework, labels, and measurements現代開放式餐廳空間多房設計
  • 2D floor plan of a modern building interior with various rooms, wood, metal, and concrete materials, and natural light from windows現代開放式空間室內設計,融合木頭、金屬與混凝土
  • A 2D floor plan of a modern house with various rooms, hallways, chairs, and potted plants多房間現代住宅
  • Black and white architectural drawing of a modern building's interior with multiple levels, rooms, and spaces, featuring clean lines and minimalistic elements現代多層建築平面圖,含餐廚與客廳空間
  • A detailed architectural floor plan of a modern residential space, featuring multiple rooms, a garden, and a pool area.樓層平面圖

傳統二層住宅樓梯計畫

河

河南安陽不遠太行度假酒店二期

黑白線條的傳統二層住宅樓梯計畫,標籤房間,自然光照明

傳統二層住宅樓梯計畫

floor plan

標籤

傳統兩層樓梯計畫古典功能性舒適

傳統二層住宅樓梯計畫

floor plan

標籤

傳統兩層樓梯計畫古典功能性舒適

關於此設計

黑白線條的傳統二層住宅樓梯計畫,標籤房間,自然光照明

風格
floor plan

更多設計靈感

  • 2D floor plan of a modern hospital with connected rooms, operation room, sitting area, and hallways現代醫院平面配置與相連房間
  • Black and white floor plan of a modern museum with various rooms, including a lobby, exhibition hall, and storage area, featuring seating arrangements, windows, and doors現代博物館平面圖,簡潔線條設計
  • 2D floor plan of a modern restaurant with multiple dining tables and chairs arranged throughout the space現代餐廳平面圖
  • 2D floor plan of a modern dining area with multiple rooms, chairs, and people, featuring linework, labels, and measurements現代開放式餐廳空間多房設計
  • 2D floor plan of a modern building interior with various rooms, wood, metal, and concrete materials, and natural light from windows現代開放式空間室內設計,融合木頭、金屬與混凝土
  • A 2D floor plan of a modern house with various rooms, hallways, chairs, and potted plants多房間現代住宅
  • Black and white architectural drawing of a modern building's interior with multiple levels, rooms, and spaces, featuring clean lines and minimalistic elements現代多層建築平面圖,含餐廚與客廳空間
  • A detailed architectural floor plan of a modern residential space, featuring multiple rooms, a garden, and a pool area.樓層平面圖