FeelDesign LogoFeelDesign

傳統日式住宅外觀與木質元素

Modern Floor Plan Interior
Modern Floor Plan Interior

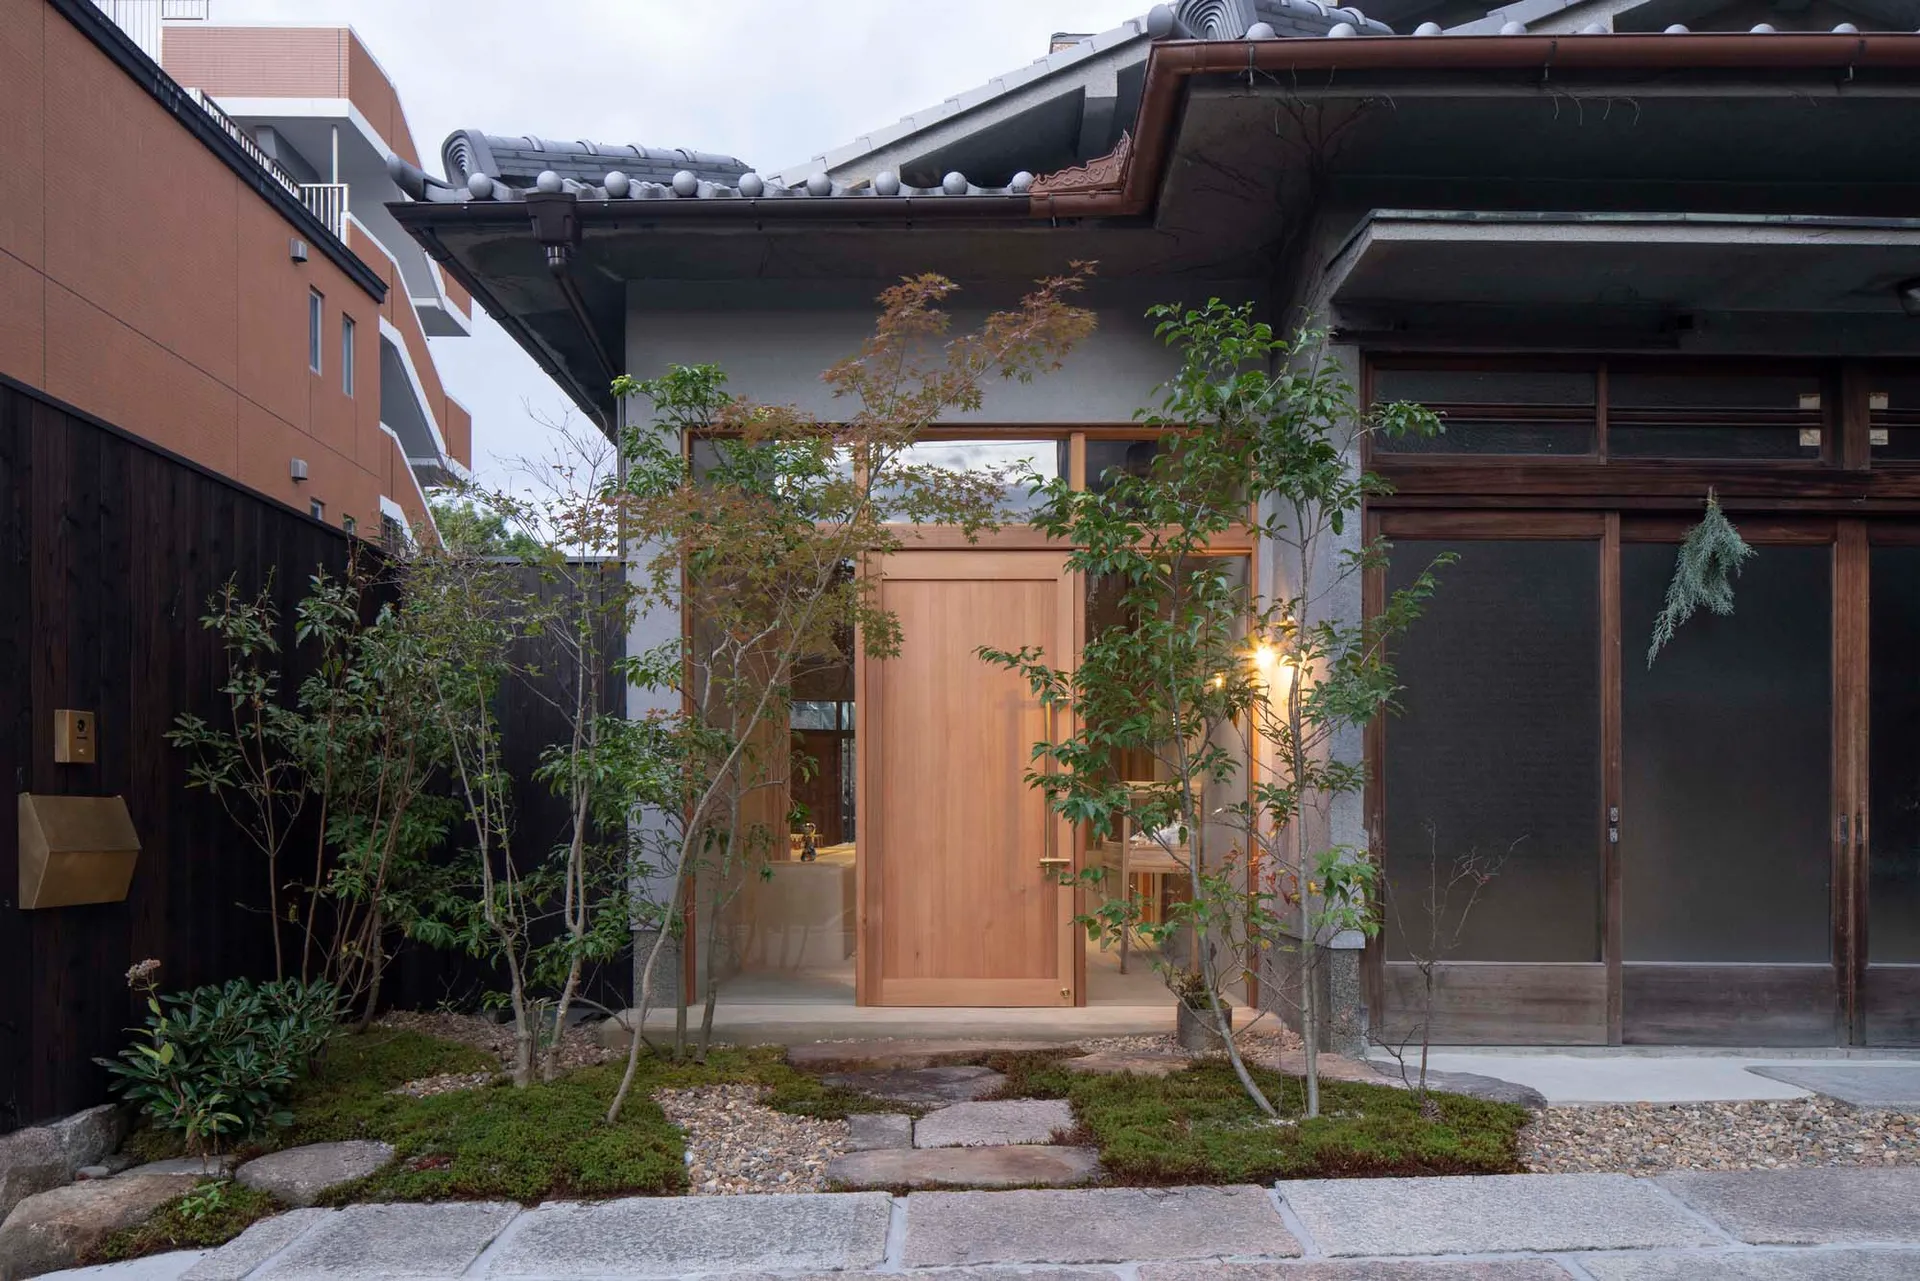
傳統日式住宅外觀,展示木質門扇、混凝土牆面與玻璃元素。

傳統日式住宅外觀與木質元素

architecture・wood, concrete, glass・building exterior

A traditional Japanese residence showcases a minimalist design with wooden doors, concrete walls, and glass elements.

標籤

日式建築傳統住宅簡約混合材質

傳統日式住宅外觀與木質元素

architecture・wood, concrete, glass・building exterior

A traditional Japanese residence showcases a minimalist design with wooden doors, concrete walls, and glass elements.

標籤

日式建築傳統住宅簡約混合材質

關於此設計

這座傳統日式住宅外觀以木質門扇為主,搭配混凝土牆面與玻璃元素,營造出簡約而自然的氛圍。木質紋理與混凝土的冷冽質感相互對比,柔和的自然光線映照在玻璃上,展現出日式建築的靜謐美感。

風格
architecture
材質
wood, concrete, glass
主題
building exterior

更多設計靈感

  • Minimalist interior with white walls, blue accents, and orange geometric shapes極簡室內設計:白、藍與橘
  • A modern commercial space with illuminated glass panels and industrial design elements.現代商業室內設計搭配燈光
  • A modern interior space with dark walls and a wooden floor plan.現代室內設計-深色牆面與平面配置
  • Sequential architectural drawings of a building renovation project showing original building, retained building, new roof add建築翻修進度
  • A comparison of traditional and new beam-lifted frames constructed with wood materials.傳統抬梁式構架與新式抬梁式構架
  • 3D rendering of a modern office interior featuring concrete and glass materials.現代辦公室:混凝土與玻璃
  • A close-up view of a brick wall and window frame, showcasing the texture and construction method of the exterior building mat磚造建築外觀
  • Hands using a tool to create a clay construction diorama with sticks and rocks.黏土建築模型

傳統日式住宅外觀與木質元素

Modern Floor Plan Interior

Modern Floor Plan Interior

傳統日式住宅外觀,展示木質門扇、混凝土牆面與玻璃元素。

傳統日式住宅外觀與木質元素

architecture・wood, concrete, glass・building exterior

A traditional Japanese residence showcases a minimalist design with wooden doors, concrete walls, and glass elements.

標籤

日式建築傳統住宅簡約混合材質

傳統日式住宅外觀與木質元素

architecture・wood, concrete, glass・building exterior

A traditional Japanese residence showcases a minimalist design with wooden doors, concrete walls, and glass elements.

標籤

日式建築傳統住宅簡約混合材質

關於此設計

這座傳統日式住宅外觀以木質門扇為主,搭配混凝土牆面與玻璃元素,營造出簡約而自然的氛圍。木質紋理與混凝土的冷冽質感相互對比,柔和的自然光線映照在玻璃上,展現出日式建築的靜謐美感。

風格
architecture
材質
wood, concrete, glass
主題
building exterior

更多設計靈感

  • Minimalist interior with white walls, blue accents, and orange geometric shapes極簡室內設計:白、藍與橘
  • A modern commercial space with illuminated glass panels and industrial design elements.現代商業室內設計搭配燈光
  • A modern interior space with dark walls and a wooden floor plan.現代室內設計-深色牆面與平面配置
  • Sequential architectural drawings of a building renovation project showing original building, retained building, new roof add建築翻修進度
  • A comparison of traditional and new beam-lifted frames constructed with wood materials.傳統抬梁式構架與新式抬梁式構架
  • 3D rendering of a modern office interior featuring concrete and glass materials.現代辦公室:混凝土與玻璃
  • A close-up view of a brick wall and window frame, showcasing the texture and construction method of the exterior building mat磚造建築外觀
  • Hands using a tool to create a clay construction diorama with sticks and rocks.黏土建築模型