FeelDesign LogoFeelDesign

傳統茶屋功能圖

Modern Floor Plan Collection
Modern Floor Plan Collection

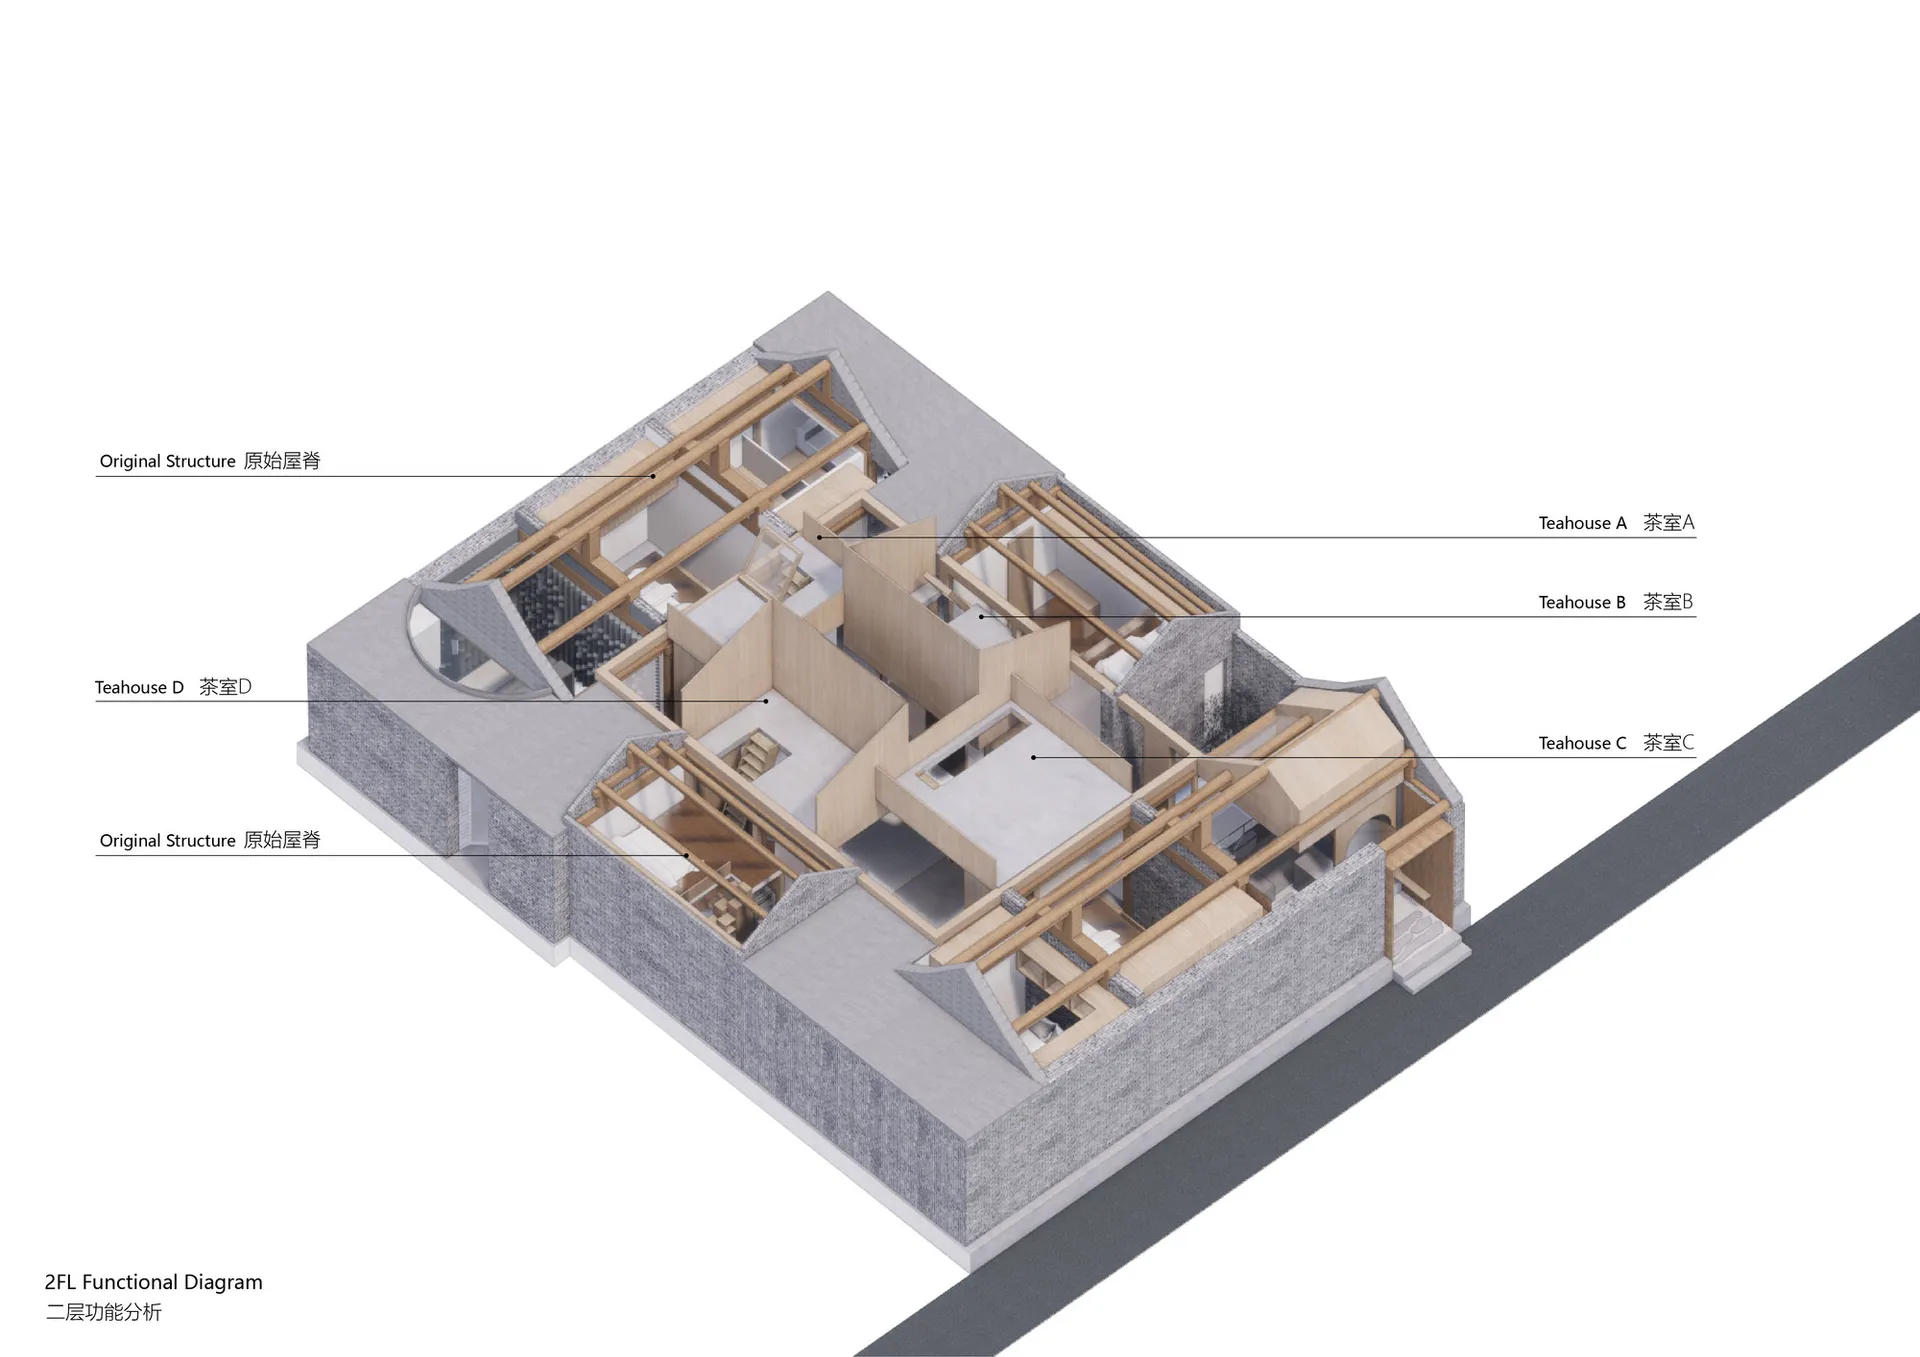
傳統日式茶屋的3D建築圖,詳細呈現室內配置與設計元素。

傳統茶屋功能圖

architecture・wood・traditional teahouse functional diagram

A detailed 3D architectural diagram showcasing the traditional Japanese teahouse's interior layout and design elements.

標籤

architecturetraditional-teahouseinterior-designfunctional-layoutmaterial-wood

傳統茶屋功能圖

architecture・wood・traditional teahouse functional diagram

A detailed 3D architectural diagram showcasing the traditional Japanese teahouse's interior layout and design elements.

標籤

architecturetraditional-teahouseinterior-designfunctional-layoutmaterial-wood

關於此設計

這張3D建築圖清楚標示傳統日式茶屋的室內配置,木質材料貫穿整體空間,營造出沉穩自然的氛圍。圖中細膩呈現功能性布局,讓人一目了然地理解茶屋的設計邏輯。

風格
architecture
材質
wood
主題
traditional teahouse functional diagram

更多設計靈感

  • A technical blueprint of a structural frame with components labeled in English and Chinese.結構框架藍圖
  • A modern office layout with white walls and neutral colors.現代辦公室佈局
  • A modern retail storefront with large glass windows and a brick facade.現代零售店面與磚牆玻璃立面
  • Modern retail space designed in yellow acrylic material.現代零售空間黃色壓克力
  • Stacked boxes with 'eios' printed on them inside a brick-clad storefront.Eios 磚牆店面
  • A 2D architectural drawing of a modern office interior with concrete walls, white furniture, and a central open space with ch現代辦公室室內混凝土
  • A detailed architectural blueprint of a modern interior space with a focus on concrete elements and floor layout.現代混凝土平面圖
  • A large, modern building entrance sign made of metal with the name "EMILY" in capital letters.現代金屬建築招牌

傳統茶屋功能圖

Modern Floor Plan Collection

Modern Floor Plan Collection

傳統日式茶屋的3D建築圖,詳細呈現室內配置與設計元素。

傳統茶屋功能圖

architecture・wood・traditional teahouse functional diagram

A detailed 3D architectural diagram showcasing the traditional Japanese teahouse's interior layout and design elements.

標籤

architecturetraditional-teahouseinterior-designfunctional-layoutmaterial-wood

傳統茶屋功能圖

architecture・wood・traditional teahouse functional diagram

A detailed 3D architectural diagram showcasing the traditional Japanese teahouse's interior layout and design elements.

標籤

architecturetraditional-teahouseinterior-designfunctional-layoutmaterial-wood

關於此設計

這張3D建築圖清楚標示傳統日式茶屋的室內配置,木質材料貫穿整體空間,營造出沉穩自然的氛圍。圖中細膩呈現功能性布局,讓人一目了然地理解茶屋的設計邏輯。

風格
architecture
材質
wood
主題
traditional teahouse functional diagram

更多設計靈感

  • A technical blueprint of a structural frame with components labeled in English and Chinese.結構框架藍圖
  • A modern office layout with white walls and neutral colors.現代辦公室佈局
  • A modern retail storefront with large glass windows and a brick facade.現代零售店面與磚牆玻璃立面
  • Modern retail space designed in yellow acrylic material.現代零售空間黃色壓克力
  • Stacked boxes with 'eios' printed on them inside a brick-clad storefront.Eios 磚牆店面
  • A 2D architectural drawing of a modern office interior with concrete walls, white furniture, and a central open space with ch現代辦公室室內混凝土
  • A detailed architectural blueprint of a modern interior space with a focus on concrete elements and floor layout.現代混凝土平面圖
  • A large, modern building entrance sign made of metal with the name "EMILY" in capital letters.現代金屬建築招牌