FeelDesign LogoFeelDesign

傳統陶瓦住宅

Industrial Living Room Project
Industrial Living Room Project

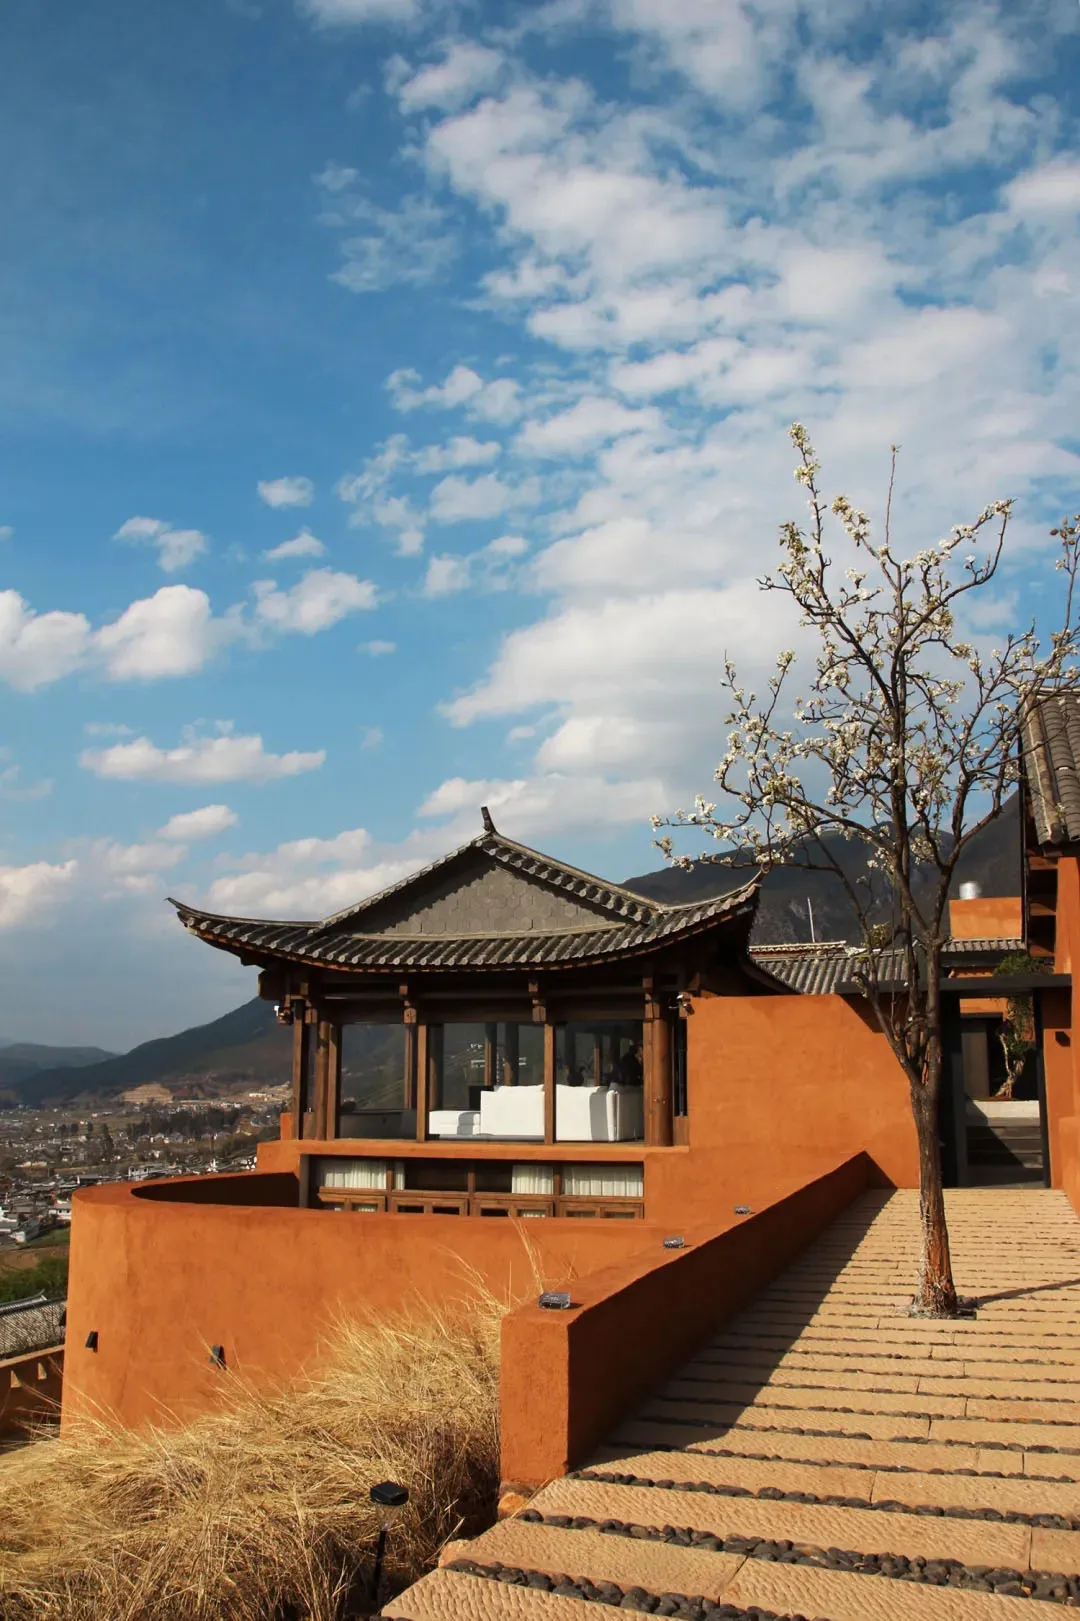
一棟傳統陶瓦住宅,擁有弧形屋頂與通往入口的階梯。

傳統陶瓦住宅

architecture・terracotta・residential architecture

Stylish Traditional Architecture showcasing Terracotta Exterior for Residential Living

標籤

傳統建築陶瓦住宅弧形屋頂永續建築住宅外觀

傳統陶瓦住宅

architecture・terracotta・residential architecture

Stylish Traditional Architecture showcasing Terracotta Exterior for Residential Living

標籤

傳統建築陶瓦住宅弧形屋頂永續建築住宅外觀

關於此設計

這棟傳統陶瓦住宅以弧形屋頂與自然陶土色調呈現,階梯引領視線通往入口,散發永續建築的溫潤質感。

風格
architecture
材質
terracotta
主題
residential architecture

更多設計靈感

  • An isometric architectural plan of a modern house.現代住宅3D平面圖
  • Modern residential floor plan featuring open living space with kitchen and dining area, bedrooms with en-suite bathrooms, and現代住宅室內平面圖
  • Modern staircase featuring glass panels and brick walls現代玻璃面板與磚牆樓梯
  • A floor plan of a modern house displaying the ground floor layout with various rooms and spaces.現代住宅一樓平面圖
  • A detailed apartment layout with living room, dining area, bedroom, and kitchen.公寓平面圖
  • An isometric view of a modern event space with concrete flooring and walls.現代活動空間 混凝土
  • An isometric drawing of a modern penthouse interior with concrete walls.混凝土閣樓室內
  • Minimalist home floor plan depicting living, dining, kitchen, and bedrooms.簡約住宅平面圖

傳統陶瓦住宅

Industrial Living Room Project

Industrial Living Room Project

一棟傳統陶瓦住宅,擁有弧形屋頂與通往入口的階梯。

傳統陶瓦住宅

architecture・terracotta・residential architecture

Stylish Traditional Architecture showcasing Terracotta Exterior for Residential Living

標籤

傳統建築陶瓦住宅弧形屋頂永續建築住宅外觀

傳統陶瓦住宅

architecture・terracotta・residential architecture

Stylish Traditional Architecture showcasing Terracotta Exterior for Residential Living

標籤

傳統建築陶瓦住宅弧形屋頂永續建築住宅外觀

關於此設計

這棟傳統陶瓦住宅以弧形屋頂與自然陶土色調呈現,階梯引領視線通往入口,散發永續建築的溫潤質感。

風格
architecture
材質
terracotta
主題
residential architecture

更多設計靈感

  • An isometric architectural plan of a modern house.現代住宅3D平面圖
  • Modern residential floor plan featuring open living space with kitchen and dining area, bedrooms with en-suite bathrooms, and現代住宅室內平面圖
  • Modern staircase featuring glass panels and brick walls現代玻璃面板與磚牆樓梯
  • A floor plan of a modern house displaying the ground floor layout with various rooms and spaces.現代住宅一樓平面圖
  • A detailed apartment layout with living room, dining area, bedroom, and kitchen.公寓平面圖
  • An isometric view of a modern event space with concrete flooring and walls.現代活動空間 混凝土
  • An isometric drawing of a modern penthouse interior with concrete walls.混凝土閣樓室內
  • Minimalist home floor plan depicting living, dining, kitchen, and bedrooms.簡約住宅平面圖