FeelDesign LogoFeelDesign

傳統中國鄉村

Contemporary Floor Plan Design
Contemporary Floor Plan Design

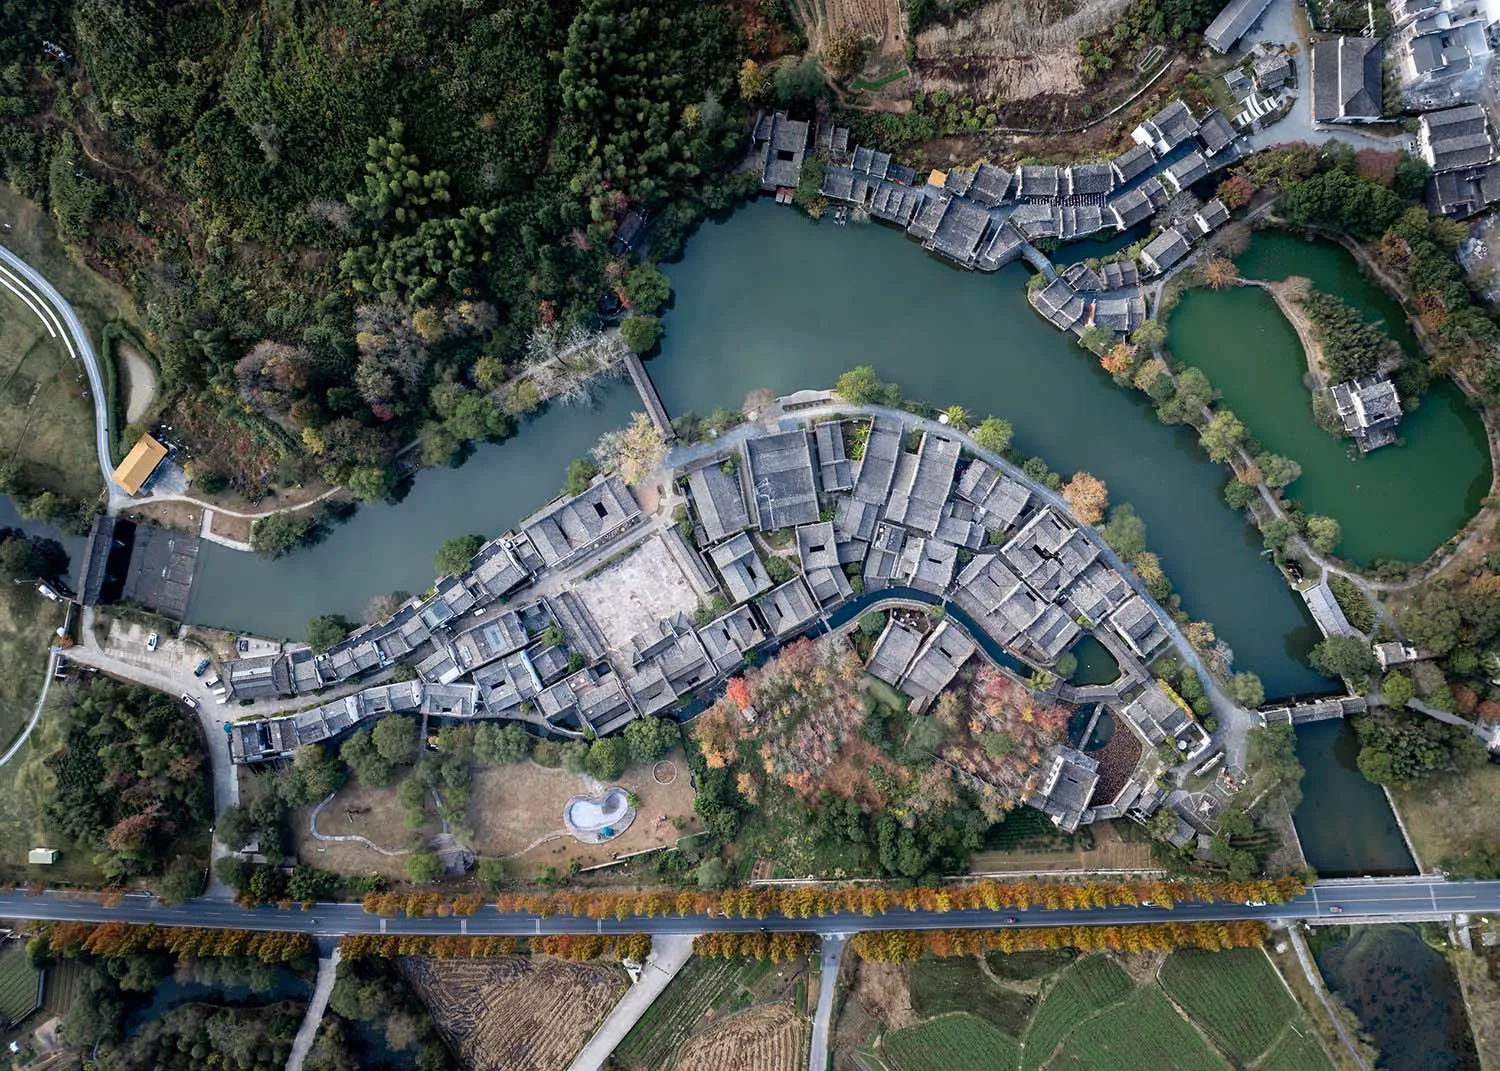
俯瞰傳統中國村落,曲線屋頂與中央水景。
俯瞰傳統中國村落,曲線屋頂與中央水景。

傳統中國鄉村

architecture・village

Architectural Traditional features with Central Element showcasing Historical and Cultural Value.

標籤

architecturevillageruralChinatraditional

傳統中國鄉村

architecture・village

Architectural Traditional features with Central Element showcasing Historical and Cultural Value.

標籤

architecturevillageruralChinatraditional

關於此設計

俯瞰視角呈現傳統中國村落,曲線屋頂層層堆疊,中央水景映照天空。自然光線柔和灑落,營造寧靜古樸的氛圍。

風格
architecture
主題
village

更多設計靈感

  • Architectural blueprint layout with detailed sections and symbols.建築藍圖
  • Modern restaurant interior featuring wooden statues and contemporary decor with blue seating and plants.現代餐廳室內設計搭配木雕
  • Concrete dome structure with an arched entrance and glass display.混凝土圓頂外觀
  • A modern building with concrete exterior surrounded by palm trees.棕櫚樹環繞的現代建築
  • Step-by-step illustration of a construction process involving the replacement of partial beams with steel structures and the 施工過程:鋼構與玻璃樓板平面圖
  • A detailed 2D architectural drawing of a modern building floor plan featuring exposed concrete elements.現代建築平面圖 混凝土
  • A modern building with a brick exterior during sunset現代磚造建築外觀
  • Floor plan of a community center with open spaces and multiple functional areas.社區中心通透空間

傳統中國鄉村

Contemporary Floor Plan Design

Contemporary Floor Plan Design

俯瞰傳統中國村落,曲線屋頂與中央水景。
俯瞰傳統中國村落,曲線屋頂與中央水景。

傳統中國鄉村

architecture・village

Architectural Traditional features with Central Element showcasing Historical and Cultural Value.

標籤

architecturevillageruralChinatraditional

傳統中國鄉村

architecture・village

Architectural Traditional features with Central Element showcasing Historical and Cultural Value.

標籤

architecturevillageruralChinatraditional

關於此設計

俯瞰視角呈現傳統中國村落,曲線屋頂層層堆疊,中央水景映照天空。自然光線柔和灑落,營造寧靜古樸的氛圍。

風格
architecture
主題
village

更多設計靈感

  • Architectural blueprint layout with detailed sections and symbols.建築藍圖
  • Modern restaurant interior featuring wooden statues and contemporary decor with blue seating and plants.現代餐廳室內設計搭配木雕
  • Concrete dome structure with an arched entrance and glass display.混凝土圓頂外觀
  • A modern building with concrete exterior surrounded by palm trees.棕櫚樹環繞的現代建築
  • Step-by-step illustration of a construction process involving the replacement of partial beams with steel structures and the 施工過程:鋼構與玻璃樓板平面圖
  • A detailed 2D architectural drawing of a modern building floor plan featuring exposed concrete elements.現代建築平面圖 混凝土
  • A modern building with a brick exterior during sunset現代磚造建築外觀
  • Floor plan of a community center with open spaces and multiple functional areas.社區中心通透空間