FeelDesign LogoFeelDesign

熱帶度假村總平面圖-中央軸線與潟湖設計

哥

哥斯大黎加Esh Hotel酒店+水療中心
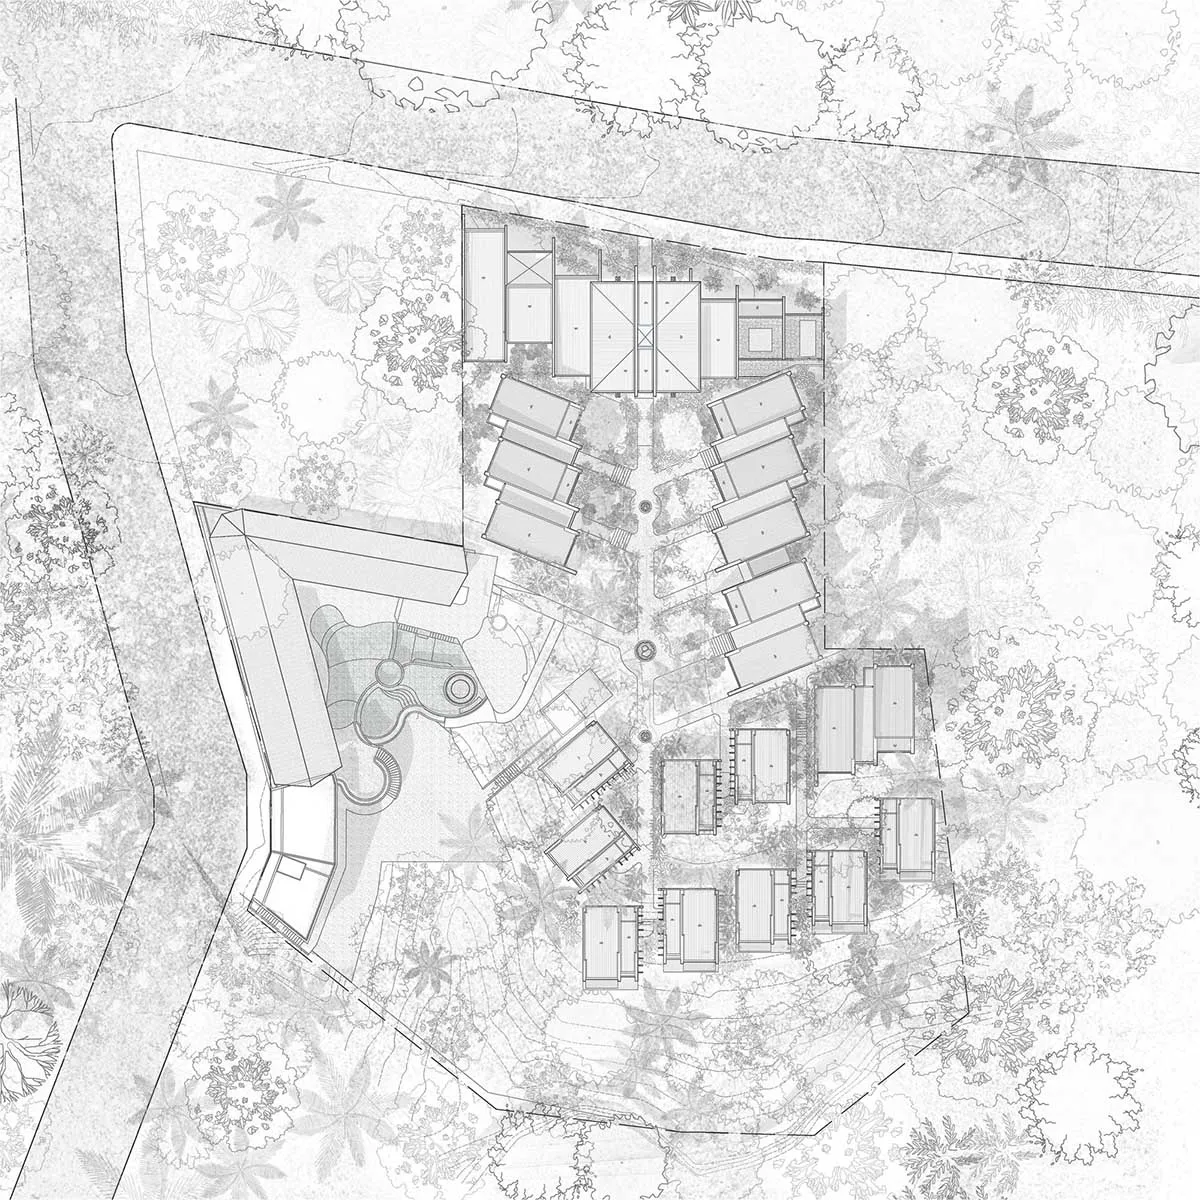
黑白建築總平面圖,顯示熱帶度假村包含多棟別墅、中央潟湖、游泳池及茂密植栽。

熱帶度假村總平面圖-中央軸線與潟湖設計

總平面圖・建築圖面・度假村總平面

鳥瞰式建築圖,呈現以強烈中央軸線與水景為核心的豪華熱帶度假村規劃。

標籤

度假村總平面熱帶基地規劃建築圖面中央軸線配置豪華別墅群

熱帶度假村總平面圖-中央軸線與潟湖設計

總平面圖・建築圖面・度假村總平面

鳥瞰式建築圖,呈現以強烈中央軸線與水景為核心的豪華熱帶度假村規劃。

標籤

度假村總平面熱帶基地規劃建築圖面中央軸線配置豪華別墅群

關於此設計

這張細膩的建築總平面圖展示了一座以強烈對稱中央軸線組織整體配置的豪華熱帶度假村。圖面以單色線條為主,透過不同線寬表現層次與深度。空間布局上,數棟亭閣式別墅沿軸線兩側群聚排列,中央設有機曲線條的潟湖,周圍則是大面積的熱帶植栽。多座游泳池與水景精心配置,提升度假體驗。整體氛圍精準、井然且寧靜,展現建築與自然環境的巧妙融合。此類總平面最適合高端飯店開發商、精品度假村經營者,以及在熱帶地區設計目的地養生或奢華休閒渡假村的建築師。

風格
總平面圖
材質
建築圖面
主題
度假村總平面

色彩

#E8E8E8
#929292

打造這個風格

  • 利用強烈的對稱中央軸線組織建築群與景觀元素
  • 融入有機形狀的潟湖與泳池,與方正建築形成對比
  • 以茂密熱帶植栽包圍建築體,營造柔和視覺效果
  • 在圖面中使用不同線寬建立清晰的視覺層級
  • 將水景設置為主要動線軸線上的焦點

相關總平面圖設計

  • A black and white architectural site plan on white paper基地計畫白紙
  • Architectural site plan of a luxury mountain resort with multiple villa buildings, pools, and landscaped gardens set within a hilly, terraced terrain.山區度假別墅群總平面圖
  • Black and white architectural site plan showing a rectangular building footprint positioned among numerous tree symbols on a contoured hillside with contour lines and a scale bar at the bottom.林木茂密山坡基地配置圖與獨棟住宅
  • Architectural site plan showing a rectangular swimming pool, building footprints, tree clusters, and detailed dimensions in meters.現代住宅總平面圖與矩形游泳池

熱帶度假村總平面圖-中央軸線與潟湖設計

哥

哥斯大黎加Esh Hotel酒店+水療中心

黑白建築總平面圖,顯示熱帶度假村包含多棟別墅、中央潟湖、游泳池及茂密植栽。

熱帶度假村總平面圖-中央軸線與潟湖設計

總平面圖・建築圖面・度假村總平面

鳥瞰式建築圖,呈現以強烈中央軸線與水景為核心的豪華熱帶度假村規劃。

標籤

度假村總平面熱帶基地規劃建築圖面中央軸線配置豪華別墅群

熱帶度假村總平面圖-中央軸線與潟湖設計

總平面圖・建築圖面・度假村總平面

鳥瞰式建築圖,呈現以強烈中央軸線與水景為核心的豪華熱帶度假村規劃。

標籤

度假村總平面熱帶基地規劃建築圖面中央軸線配置豪華別墅群

關於此設計

這張細膩的建築總平面圖展示了一座以強烈對稱中央軸線組織整體配置的豪華熱帶度假村。圖面以單色線條為主,透過不同線寬表現層次與深度。空間布局上,數棟亭閣式別墅沿軸線兩側群聚排列,中央設有機曲線條的潟湖,周圍則是大面積的熱帶植栽。多座游泳池與水景精心配置,提升度假體驗。整體氛圍精準、井然且寧靜,展現建築與自然環境的巧妙融合。此類總平面最適合高端飯店開發商、精品度假村經營者,以及在熱帶地區設計目的地養生或奢華休閒渡假村的建築師。

風格
總平面圖
材質
建築圖面
主題
度假村總平面

色彩

#E8E8E8
#929292

打造這個風格

  • 利用強烈的對稱中央軸線組織建築群與景觀元素
  • 融入有機形狀的潟湖與泳池,與方正建築形成對比
  • 以茂密熱帶植栽包圍建築體,營造柔和視覺效果
  • 在圖面中使用不同線寬建立清晰的視覺層級
  • 將水景設置為主要動線軸線上的焦點

相關總平面圖設計

  • A black and white architectural site plan on white paper基地計畫白紙
  • Architectural site plan of a luxury mountain resort with multiple villa buildings, pools, and landscaped gardens set within a hilly, terraced terrain.山區度假別墅群總平面圖
  • Black and white architectural site plan showing a rectangular building footprint positioned among numerous tree symbols on a contoured hillside with contour lines and a scale bar at the bottom.林木茂密山坡基地配置圖與獨棟住宅
  • Architectural site plan showing a rectangular swimming pool, building footprints, tree clusters, and detailed dimensions in meters.現代住宅總平面圖與矩形游泳池
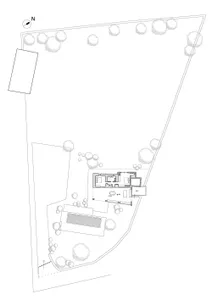
Black and white architectural site plan showing a modern residential building layout, surrounding trees, a rectangular pool, and a north orientation indicator.
現代住宅總平面圖附指北針
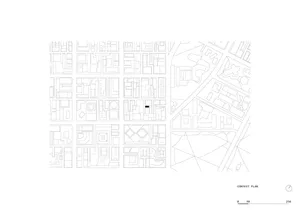
  • Architectural context plan showing multiple city blocks with floor plans and surrounding streets, with one building marked by a solid black rectangle.街廓脈絡平面圖(標示重點建築)
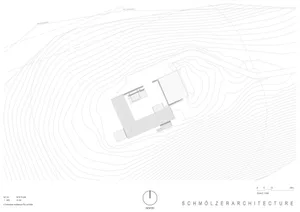
  • Black and white architectural site plan showing a house layout integrated with dense topographic contour lines on a sloped site, with north arrow and scale.山坡住宅基地平面圖與等高線地形
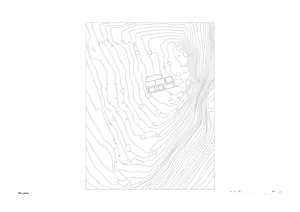
  • A detailed topographical map of a site with labeled structures and points of interest.基地平面圖
  • Black and white architectural site plan showing a modern residential building layout, surrounding trees, a rectangular pool, and a north orientation indicator.
    現代住宅總平面圖附指北針
  • Architectural context plan showing multiple city blocks with floor plans and surrounding streets, with one building marked by a solid black rectangle.街廓脈絡平面圖(標示重點建築)
  • Black and white architectural site plan showing a house layout integrated with dense topographic contour lines on a sloped site, with north arrow and scale.山坡住宅基地平面圖與等高線地形
  • A detailed topographical map of a site with labeled structures and points of interest.基地平面圖