FeelDesign LogoFeelDesign

建築剖面室內設計圖紙

Industrial Bar Collection
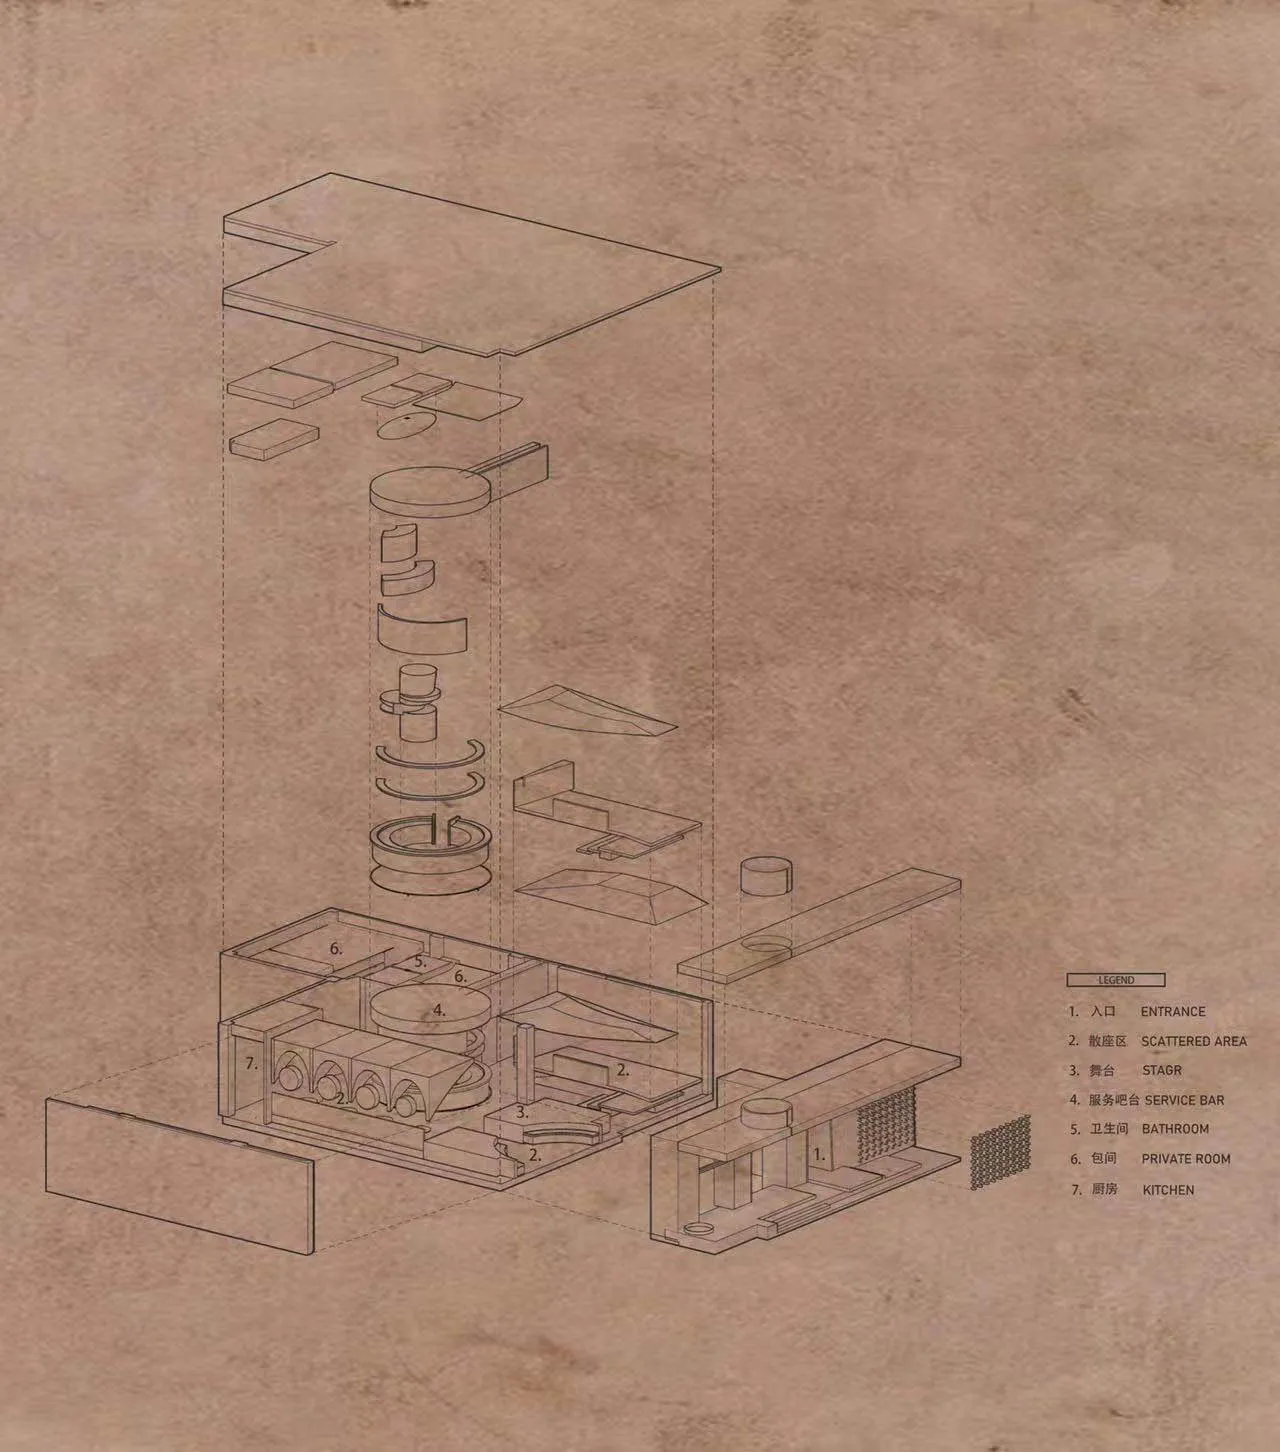
Industrial Bar Collection

爆炸式建築剖面展示羊皮紙上的室內設計配置與元件

建築剖面室內設計圖紙

architectural section・paper・interior design

Architectural section showcasing interior design layout and components for design goals

標籤

建築剖面室內設計紙

建築剖面室內設計圖紙

architectural section・paper・interior design

Architectural section showcasing interior design layout and components for design goals

標籤

建築剖面室內設計紙

關於此設計

圖面以羊皮紙呈現爆炸式建築剖面,清楚展示室內設計的配置與各項元件。柔和的紙張質感與光線營造出專業且細膩的氛圍,突顯設計的結構與細節。

風格
architectural section
材質
paper
主題
interior design

更多設計靈感

  • Black and white architectural section drawing of a two-story modern courtyard house showing interior spatial relationships, central planted courtyard, living areas, dining space, and roof forms.中庭住宅剖面圖
  • Monochromatic 3D exploded axonometric diagram showing floor plans, interior layouts, and structural components of a two-tower office building.多層辦公大樓爆炸軸測圖
  • Black and white architectural section drawing of a tropical resort with overwater pavilions, showing structural foundation, open-plan interior spaces, and surrounding jungle landscape.熱帶度假村水上涼亭剖面圖
  • Monochrome architectural sectional drawing showing a four-storey modern house with living areas, dining spaces, and roof terrace in axonometric projection.多層住宅建築剖面圖
  • Architectural sectional axonometric drawing of a modern split-level residence showing concrete upper volume, cantilevered floors, and interior spatial organization.現代住宅懸臂混凝土剖面
  • Black and white architectural drawing showing an axonometric section of a modern urban house with transparent glass walls, internal courtyards, multiple living levels, and surrounding street context with pedestrians and trees.都市住宅玻璃量體與中庭剖面圖
  • Black and white technical drawing showing an exploded axonometric section of a modern exhibition hall with visible steel trusses, floor levels, and furniture layouts.Higold五金能源廳立體剖面圖
  • Black and white architectural section drawing of a modern terraced residence built into a hillside, showing split-level floors, concrete structure, and landscape integration.階梯式現代住宅剖面圖

建築剖面室內設計圖紙

Industrial Bar Collection

Industrial Bar Collection

爆炸式建築剖面展示羊皮紙上的室內設計配置與元件

建築剖面室內設計圖紙

architectural section・paper・interior design

Architectural section showcasing interior design layout and components for design goals

標籤

建築剖面室內設計紙

建築剖面室內設計圖紙

architectural section・paper・interior design

Architectural section showcasing interior design layout and components for design goals

標籤

建築剖面室內設計紙

關於此設計

圖面以羊皮紙呈現爆炸式建築剖面,清楚展示室內設計的配置與各項元件。柔和的紙張質感與光線營造出專業且細膩的氛圍,突顯設計的結構與細節。

風格
architectural section
材質
paper
主題
interior design

更多設計靈感

  • Black and white architectural section drawing of a two-story modern courtyard house showing interior spatial relationships, central planted courtyard, living areas, dining space, and roof forms.中庭住宅剖面圖
  • Monochromatic 3D exploded axonometric diagram showing floor plans, interior layouts, and structural components of a two-tower office building.多層辦公大樓爆炸軸測圖
  • Black and white architectural section drawing of a tropical resort with overwater pavilions, showing structural foundation, open-plan interior spaces, and surrounding jungle landscape.熱帶度假村水上涼亭剖面圖
  • Monochrome architectural sectional drawing showing a four-storey modern house with living areas, dining spaces, and roof terrace in axonometric projection.多層住宅建築剖面圖
  • Architectural sectional axonometric drawing of a modern split-level residence showing concrete upper volume, cantilevered floors, and interior spatial organization.現代住宅懸臂混凝土剖面
  • Black and white architectural drawing showing an axonometric section of a modern urban house with transparent glass walls, internal courtyards, multiple living levels, and surrounding street context with pedestrians and trees.都市住宅玻璃量體與中庭剖面圖
  • Black and white technical drawing showing an exploded axonometric section of a modern exhibition hall with visible steel trusses, floor levels, and furniture layouts.Higold五金能源廳立體剖面圖
  • Black and white architectural section drawing of a modern terraced residence built into a hillside, showing split-level floors, concrete structure, and landscape integration.階梯式現代住宅剖面圖