FeelDesign LogoFeelDesign

雙層辦公室空間配置平面圖

Luxurious Dining Space
Luxurious Dining Space

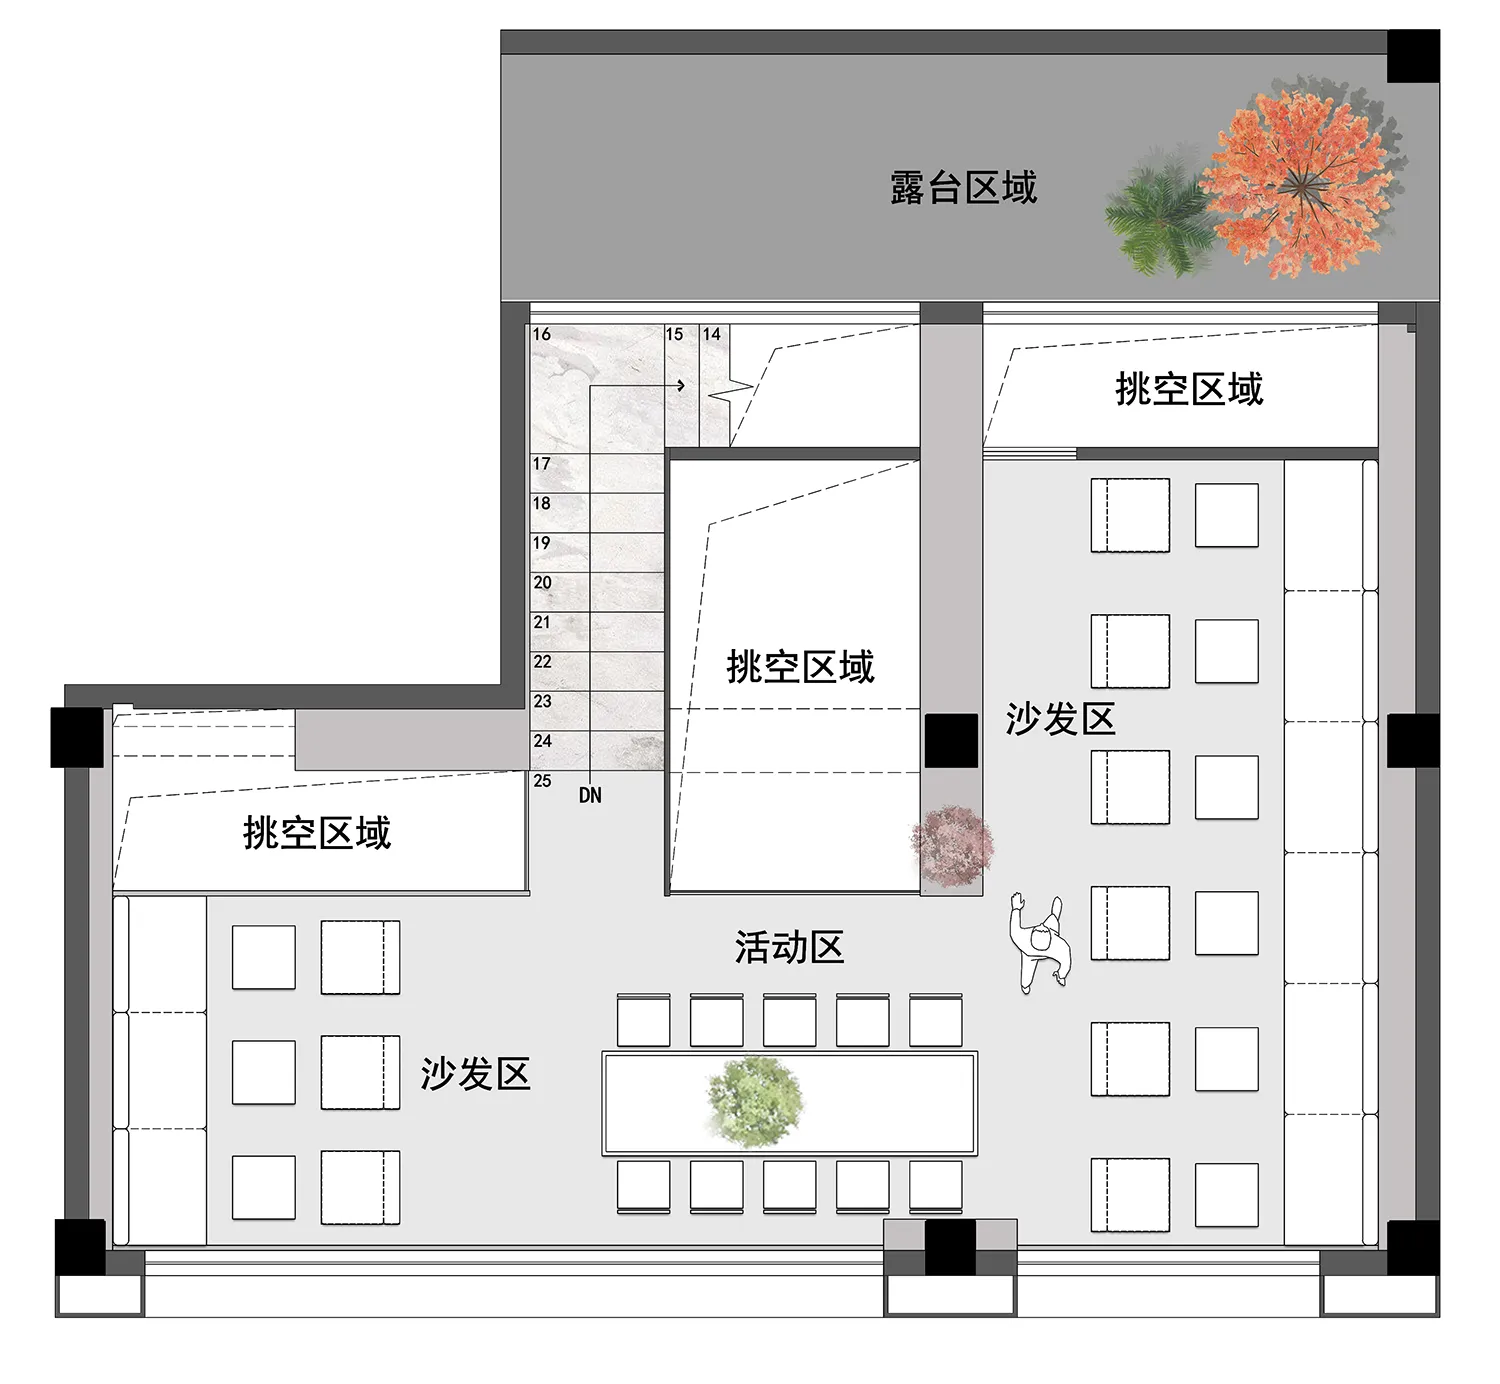
雙層辦公室空間的平面圖,標示不同功能區域。

雙層辦公室空間配置平面圖

architecture・mixed・office space layout

Two-story office space plan showcasing modern design features for efficient office layout

標籤

建築辦公室配置雙層功能區域

雙層辦公室空間配置平面圖

architecture・mixed・office space layout

Two-story office space plan showcasing modern design features for efficient office layout

標籤

建築辦公室配置雙層功能區域

關於此設計

這張雙層辦公室平面圖清楚標示各功能區域配置,包含工作區、會議室與公共空間。自然採光與開放式動線設計,讓整體空間更具效率與舒適感。

風格
architecture
材質
mixed
主題
office space layout

更多設計靈感

  • Roof top pool area featuring concrete pillars, tiled walls, and glass windows屋頂泳池與混凝土柱、瓷磚牆
  • A modern residential pool side terrace featuring a fire pit, pergola, and seating area surrounded by natural stone and concre現代住宅泳池邊露台
  • A modern house with a glass and metal exterior sits by a serene water body, surrounded by lush greenery.現代水岸別墅倒影
  • A rendering of residential buildings constructed from clay materials.黏土結構住宅渲染圖
  • A modern rooftop terrace with natural lighting, featuring wooden flooring and a woven bamboo roof structure, providing a comf現代屋頂露台與自然採光
  • Concrete walls and interior space with natural lighting and greenery.現代傳統住宅混凝土室內
  • A modern interior featuring concrete columns and walls, with natural light coming through.現代室內混凝土柱
  • Concrete interior space with minimalistic design elements and natural light.混凝土室內設計

雙層辦公室空間配置平面圖

Luxurious Dining Space

Luxurious Dining Space

雙層辦公室空間的平面圖,標示不同功能區域。

雙層辦公室空間配置平面圖

architecture・mixed・office space layout

Two-story office space plan showcasing modern design features for efficient office layout

標籤

建築辦公室配置雙層功能區域

雙層辦公室空間配置平面圖

architecture・mixed・office space layout

Two-story office space plan showcasing modern design features for efficient office layout

標籤

建築辦公室配置雙層功能區域

關於此設計

這張雙層辦公室平面圖清楚標示各功能區域配置,包含工作區、會議室與公共空間。自然採光與開放式動線設計,讓整體空間更具效率與舒適感。

風格
architecture
材質
mixed
主題
office space layout

更多設計靈感

  • Roof top pool area featuring concrete pillars, tiled walls, and glass windows屋頂泳池與混凝土柱、瓷磚牆
  • A modern residential pool side terrace featuring a fire pit, pergola, and seating area surrounded by natural stone and concre現代住宅泳池邊露台
  • A modern house with a glass and metal exterior sits by a serene water body, surrounded by lush greenery.現代水岸別墅倒影
  • A rendering of residential buildings constructed from clay materials.黏土結構住宅渲染圖
  • A modern rooftop terrace with natural lighting, featuring wooden flooring and a woven bamboo roof structure, providing a comf現代屋頂露台與自然採光
  • Concrete walls and interior space with natural lighting and greenery.現代傳統住宅混凝土室內
  • A modern interior featuring concrete columns and walls, with natural light coming through.現代室內混凝土柱
  • Concrete interior space with minimalistic design elements and natural light.混凝土室內設計