都市大樓結構平面圖

Sophisticated Floor Plan Concept
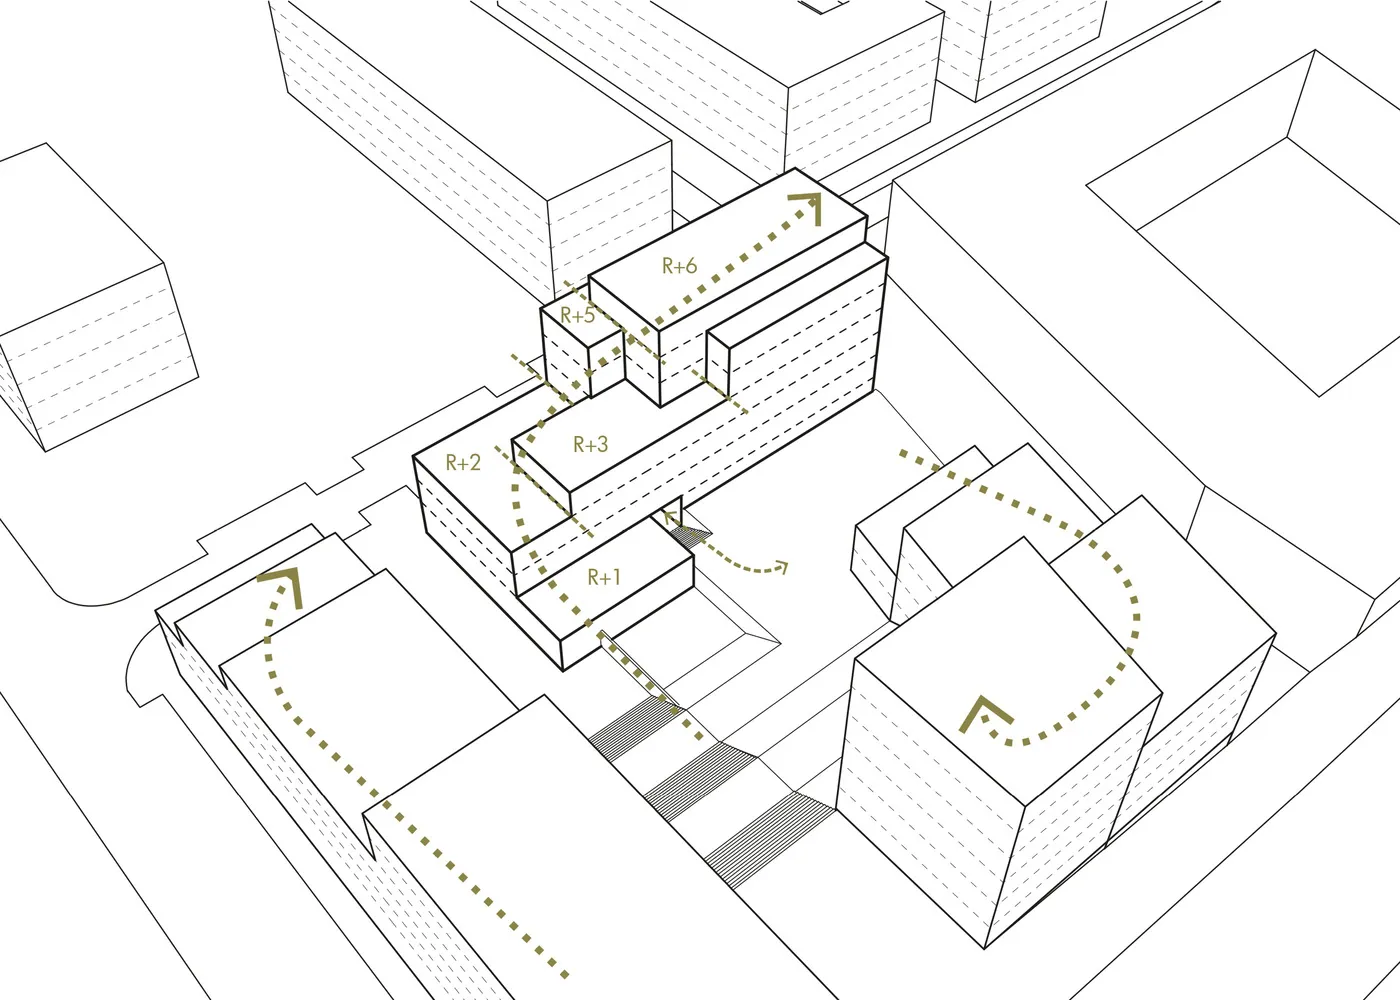
都市大樓結構平面圖
architecture・structural drawing・building layout
Urban building layout showcasing structural design and internal pathways for efficient space utilization.
關於此設計
這張多層建築平面示意圖清楚標示各樓層編號,並以虛線描繪內部通道走向。圖面以簡潔的線條呈現都市建築的結構布局,適合用於設計規劃參考。
- 材質
- structural drawing
- 主題
- building layout