FeelDesign LogoFeelDesign

都市商業高樓室內設計

Industrial Hotel Interior
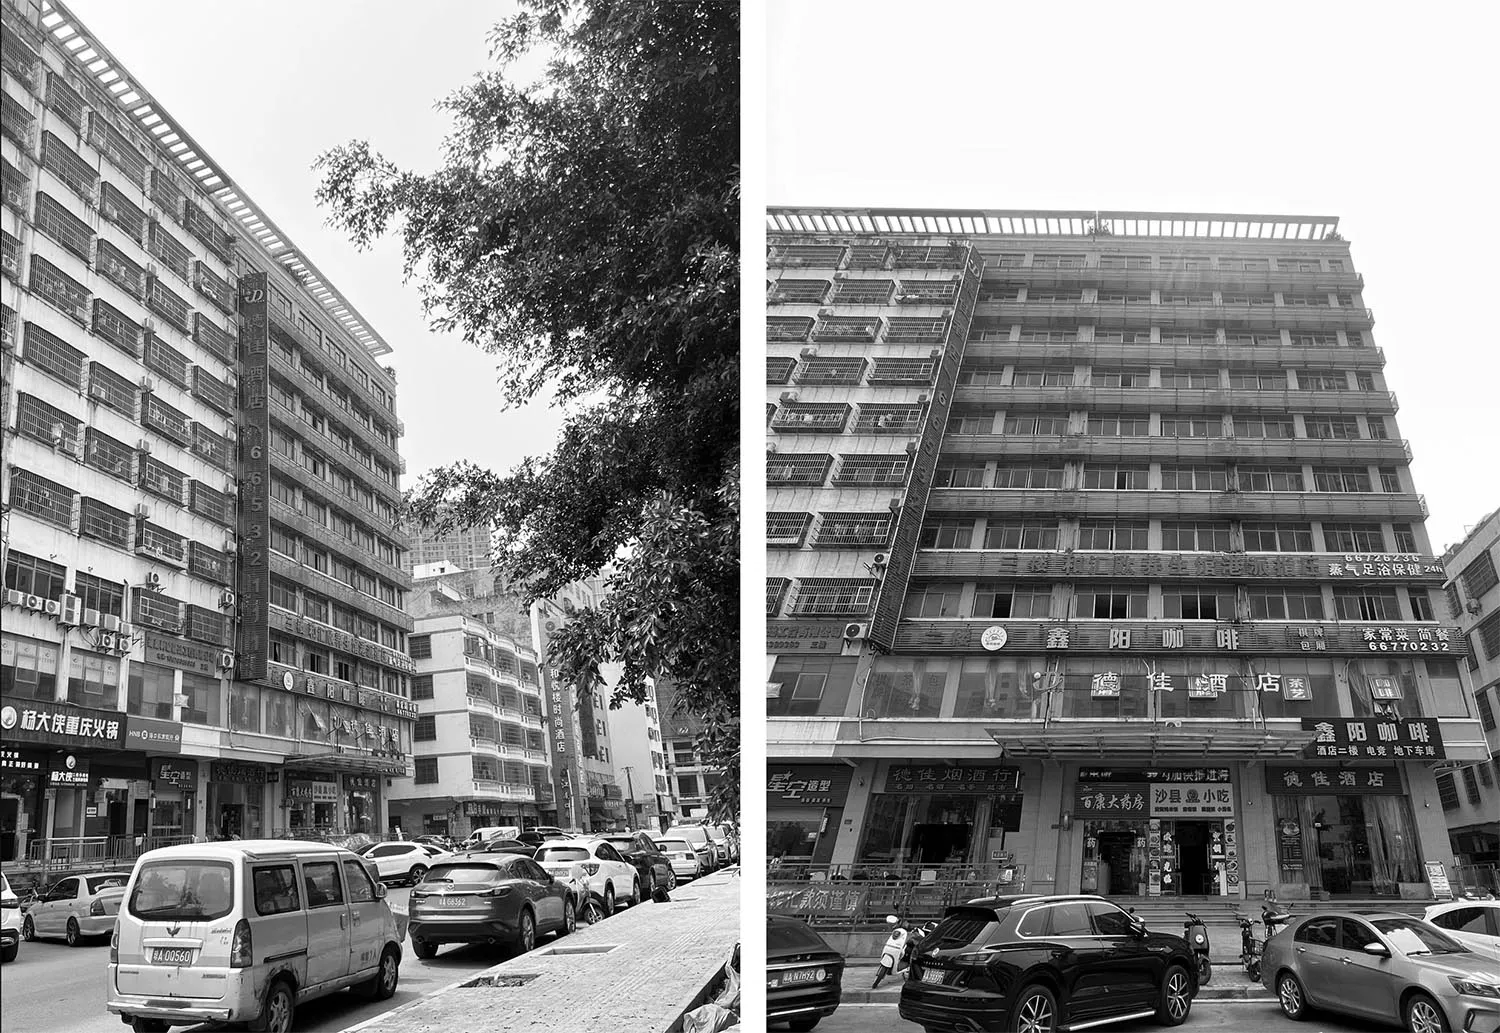
Industrial Hotel Interior

多棟高樓商業建築,地面層設有店面,上方為辦公或零售空間,周圍停有汽車

都市商業高樓室內設計

architecture・concrete, glass, metal・urban commercial interiors

Modern, urban commercial high-rise buildings exhibit a mix of concrete, glass, and metal materials, with ground-floor storefronts and upper floors occupied by

標籤

architecturecommercialurbanhigh-riseinteriors

都市商業高樓室內設計

architecture・concrete, glass, metal・urban commercial interiors

Modern, urban commercial high-rise buildings exhibit a mix of concrete, glass, and metal materials, with ground-floor storefronts and upper floors occupied by

標籤

architecturecommercialurbanhigh-riseinteriors

關於此設計

這組都市商業高樓室內設計以現代簡約風格呈現,地面層店面與上方辦公或零售空間相互呼應。自然光線穿透大面窗戶,營造明亮開闊的氛圍。整體空間強調功能性與都市專業感,適合商業使用。

風格
architecture
材質
concrete, glass, metal
主題
urban commercial interiors

更多設計靈感

  • Modern entranceway featuring a wooden double door with a疼痛守卫, surrounded by natural greenery and textured stone pathway.現代入口木質設計
  • A modern house with a concrete exterior and a section view showing the wall structure and roof design.現代住宅混凝土剖面
  • A detailed architectural floor plan of a modern residential or commercial building.現代平面圖
  • A vibrant interior space with colorful tiles and modern elements.繽紛室內瓷磚
  • Rooftop with white tilesRooftop Tiles
  • A modern residential interior with a concrete poolside overlooking the ocean.現代住宅混凝土泳池景觀
  • A person walking on a street with a wooden building in the background.現代木造建築街景
  • A modern urban building with metallic exterior and grid-like facade.金屬都市建築

都市商業高樓室內設計

Industrial Hotel Interior

Industrial Hotel Interior

多棟高樓商業建築,地面層設有店面,上方為辦公或零售空間,周圍停有汽車

都市商業高樓室內設計

architecture・concrete, glass, metal・urban commercial interiors

Modern, urban commercial high-rise buildings exhibit a mix of concrete, glass, and metal materials, with ground-floor storefronts and upper floors occupied by

標籤

architecturecommercialurbanhigh-riseinteriors

都市商業高樓室內設計

architecture・concrete, glass, metal・urban commercial interiors

Modern, urban commercial high-rise buildings exhibit a mix of concrete, glass, and metal materials, with ground-floor storefronts and upper floors occupied by

標籤

architecturecommercialurbanhigh-riseinteriors

關於此設計

這組都市商業高樓室內設計以現代簡約風格呈現,地面層店面與上方辦公或零售空間相互呼應。自然光線穿透大面窗戶,營造明亮開闊的氛圍。整體空間強調功能性與都市專業感,適合商業使用。

風格
architecture
材質
concrete, glass, metal
主題
urban commercial interiors

更多設計靈感

  • Modern entranceway featuring a wooden double door with a疼痛守卫, surrounded by natural greenery and textured stone pathway.現代入口木質設計
  • A modern house with a concrete exterior and a section view showing the wall structure and roof design.現代住宅混凝土剖面
  • A detailed architectural floor plan of a modern residential or commercial building.現代平面圖
  • A vibrant interior space with colorful tiles and modern elements.繽紛室內瓷磚
  • Rooftop with white tilesRooftop Tiles
  • A modern residential interior with a concrete poolside overlooking the ocean.現代住宅混凝土泳池景觀
  • A person walking on a street with a wooden building in the background.現代木造建築街景
  • A modern urban building with metallic exterior and grid-like facade.金屬都市建築