FeelDesign LogoFeelDesign

都市混凝土小巷

Industrial Bedroom Design
Industrial Bedroom Design

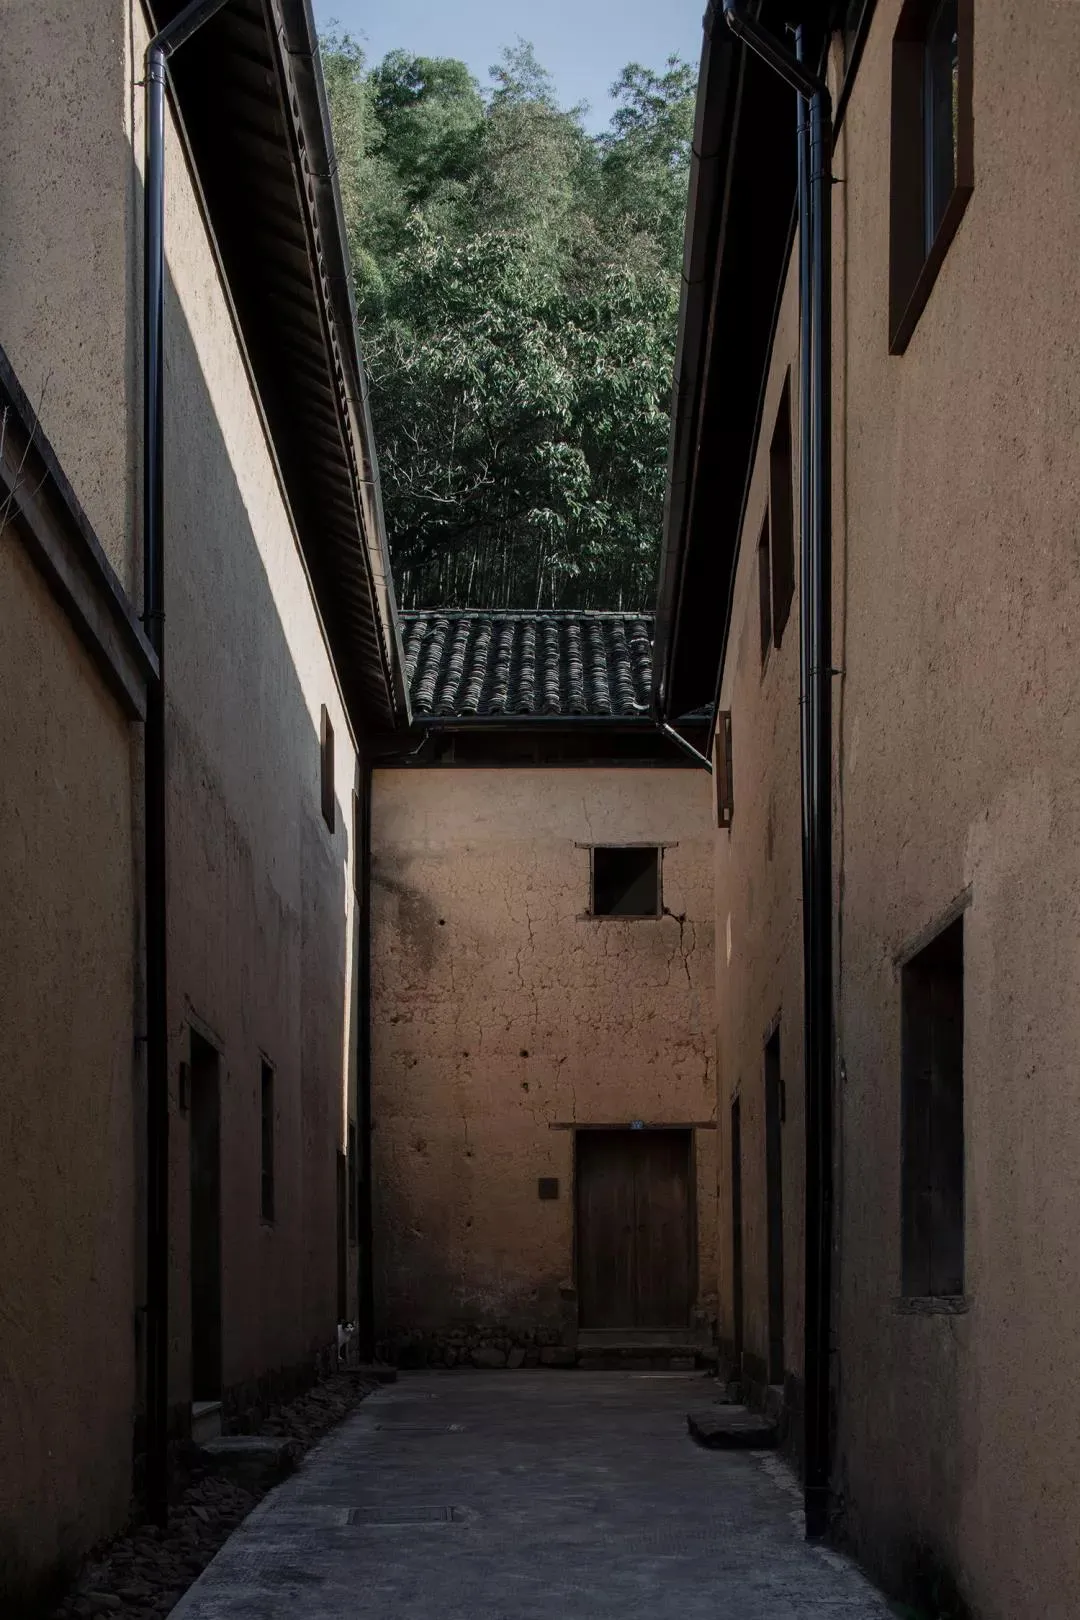
一條狹窄的混凝土小巷,兩旁是高聳的建築物,上方可見綠意盎然的植栽。

都市混凝土小巷

architecture・concrete・urban space

Urban Alley features Concrete Structures for Urban Exploration and Architecture Study.

標籤

都市建築混凝土小巷綠意

都市混凝土小巷

architecture・concrete・urban space

Urban Alley features Concrete Structures for Urban Exploration and Architecture Study.

標籤

都市建築混凝土小巷綠意

關於此設計

狹窄的混凝土小巷兩側被高聳建築圍繞,粗獷的牆面與地面呈現都市工業感,上方透出綠意盎然的植栽,柔和光線為空間增添自然氛圍。

風格
architecture
材質
concrete
主題
urban space

更多設計靈感

  • A concrete exterior with a covered tree and a person walking through a doorway.混凝土建築外觀
  • Floor plan of a modern residential house with concrete and glass exterior.現代住宅混凝土玻璃
  • A modern white concrete exterior building with a minimalist design.現代白色混凝土外觀
  • A narrow stone-walled hallway with a plant and sunlight coming through a window.石牆走廊
  • A modern retail storefront with a concrete exterior and green planters in front of a brick apartment building.現代零售店面混凝土搭配綠植
  • Floor plan of a two-story residential house showing living room, kitchen, bedrooms, and bathrooms.兩層住宅平面圖
  • 2D architectural drawing of a modern residential floor plan with dimensions and labels.現代住宅平面圖
  • A modern courtyard with concrete walls, a black mesh fence, and lush greenery, featuring two people standing.現代庭院,混凝土、網狀圍欄與綠意

都市混凝土小巷

Industrial Bedroom Design

Industrial Bedroom Design

一條狹窄的混凝土小巷,兩旁是高聳的建築物,上方可見綠意盎然的植栽。

都市混凝土小巷

architecture・concrete・urban space

Urban Alley features Concrete Structures for Urban Exploration and Architecture Study.

標籤

都市建築混凝土小巷綠意

都市混凝土小巷

architecture・concrete・urban space

Urban Alley features Concrete Structures for Urban Exploration and Architecture Study.

標籤

都市建築混凝土小巷綠意

關於此設計

狹窄的混凝土小巷兩側被高聳建築圍繞,粗獷的牆面與地面呈現都市工業感,上方透出綠意盎然的植栽,柔和光線為空間增添自然氛圍。

風格
architecture
材質
concrete
主題
urban space

更多設計靈感

  • A concrete exterior with a covered tree and a person walking through a doorway.混凝土建築外觀
  • Floor plan of a modern residential house with concrete and glass exterior.現代住宅混凝土玻璃
  • A modern white concrete exterior building with a minimalist design.現代白色混凝土外觀
  • A narrow stone-walled hallway with a plant and sunlight coming through a window.石牆走廊
  • A modern retail storefront with a concrete exterior and green planters in front of a brick apartment building.現代零售店面混凝土搭配綠植
  • Floor plan of a two-story residential house showing living room, kitchen, bedrooms, and bathrooms.兩層住宅平面圖
  • 2D architectural drawing of a modern residential floor plan with dimensions and labels.現代住宅平面圖
  • A modern courtyard with concrete walls, a black mesh fence, and lush greenery, featuring two people standing.現代庭院,混凝土、網狀圍欄與綠意