FeelDesign LogoFeelDesign

都市設計建築屋頂照明

Minimalist Floor Plan Collection
Minimalist Floor Plan Collection

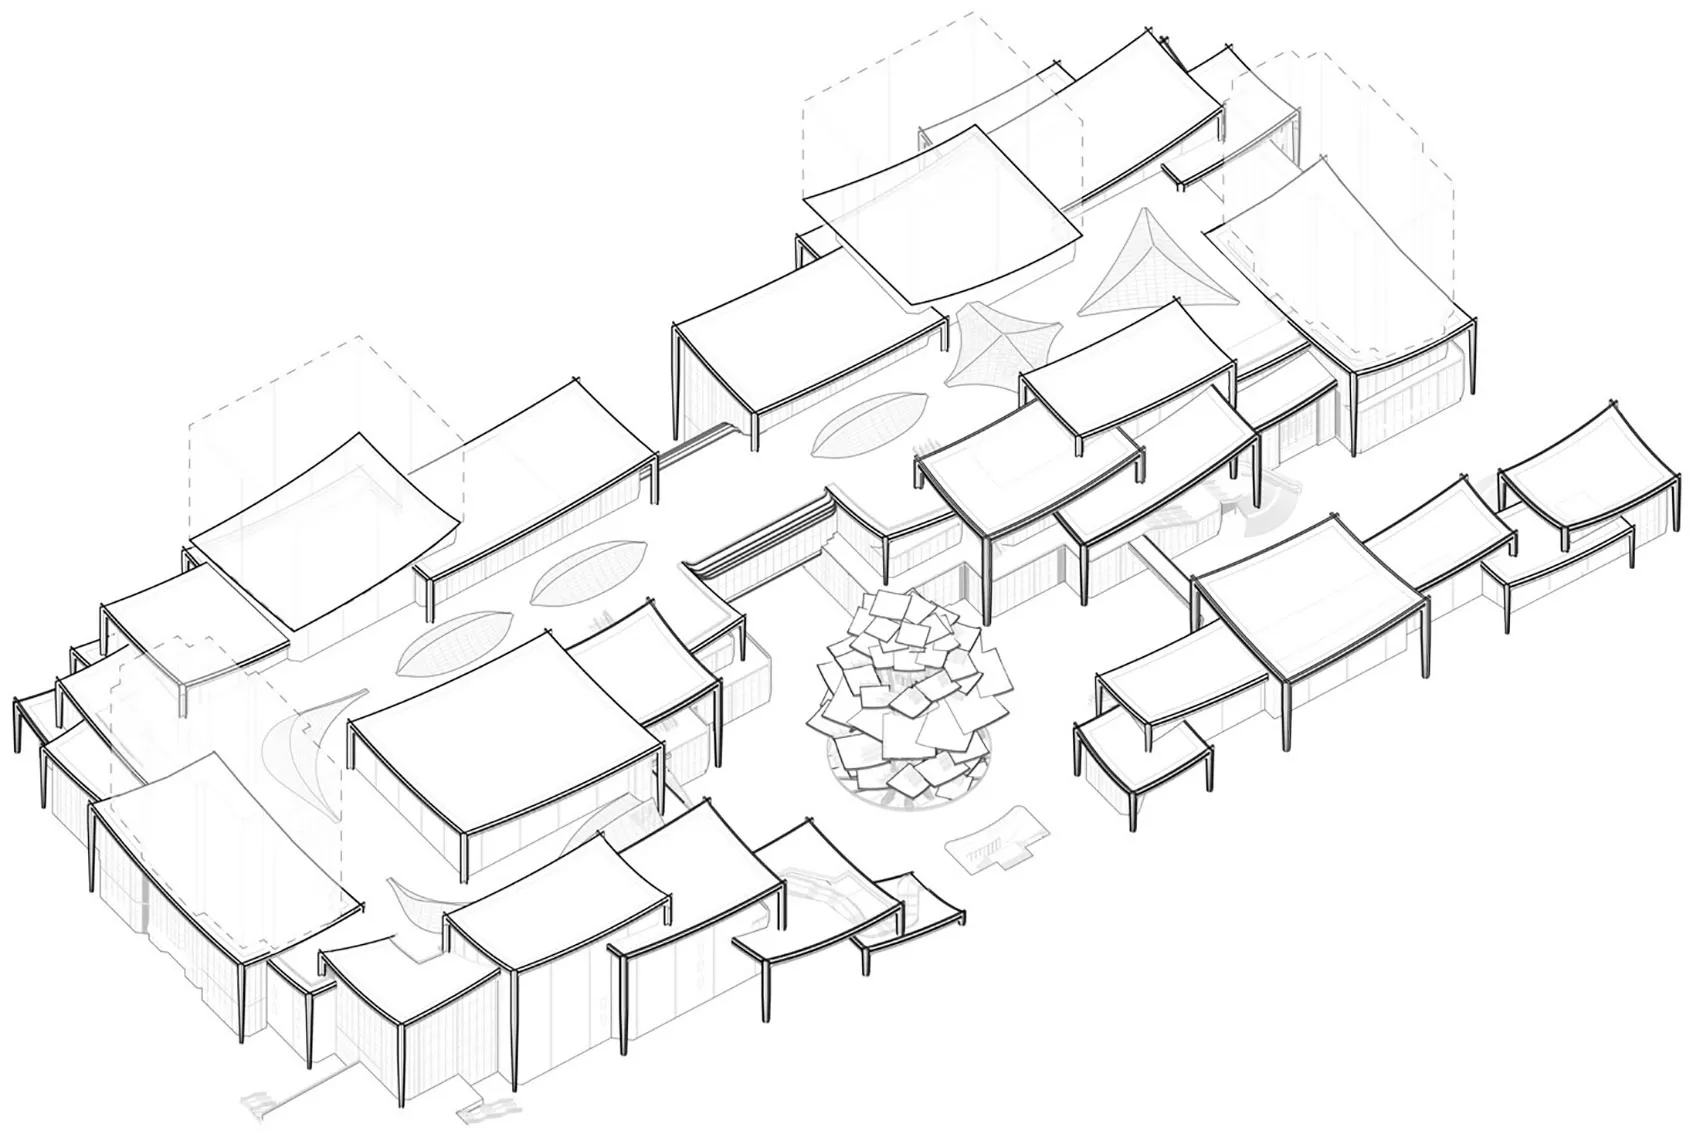
以等角視角呈現一棟建築,屋頂採用布料、金屬與混凝土等多元材質設計。

都市設計建築屋頂照明

architecture・fabric, metal, concrete・urban design

A detailed isometric architectural floor plan showcasing various rooftop designs with different materials and lighting arrangements.

標籤

architecturebuildingroofinglightingurban

都市設計建築屋頂照明

architecture・fabric, metal, concrete・urban design

A detailed isometric architectural floor plan showcasing various rooftop designs with different materials and lighting arrangements.

標籤

architecturebuildingroofinglightingurban

關於此設計

等角視角下,建築屋頂以布料、金屬與混凝土三種材質交錯呈現。自然光線映照在不同表面,營造都市建築的現代感與層次。

風格
architecture
材質
fabric, metal, concrete
主題
urban design

更多設計靈感

  • A modern residential patio featuring wood flooring and furniture.現代住宅庭院木質
  • The exterior facade of a modern building with a black wooden exterior and a gold sign reading 'SAINT GEORGE'.現代黑色木質招牌
  • A modern interior design featuring wooden arches and a sculptural floor-to-ceiling installation.現代室內木質建築特色
  • Modern, black, wooden cabins with green roofs in a field of tall grass.現代黑色木屋
  • Concrete residential building with trees and a courtyard.混凝土住宅結構
  • A modern house with a concrete exterior, featuring a pathway and lighted window at dusk.現代混凝土房屋外觀
  • A modern indoor pool deck features concrete flooring and glass railings with a view of the cityscape.室內泳池平台 混凝土玻璃
  • Modern restaurant interior with concrete floors and walls, featuring tables and chairs.現代混凝土餐廳室內

都市設計建築屋頂照明

Minimalist Floor Plan Collection

Minimalist Floor Plan Collection

以等角視角呈現一棟建築,屋頂採用布料、金屬與混凝土等多元材質設計。

都市設計建築屋頂照明

architecture・fabric, metal, concrete・urban design

A detailed isometric architectural floor plan showcasing various rooftop designs with different materials and lighting arrangements.

標籤

architecturebuildingroofinglightingurban

都市設計建築屋頂照明

architecture・fabric, metal, concrete・urban design

A detailed isometric architectural floor plan showcasing various rooftop designs with different materials and lighting arrangements.

標籤

architecturebuildingroofinglightingurban

關於此設計

等角視角下,建築屋頂以布料、金屬與混凝土三種材質交錯呈現。自然光線映照在不同表面,營造都市建築的現代感與層次。

風格
architecture
材質
fabric, metal, concrete
主題
urban design

更多設計靈感

  • A modern residential patio featuring wood flooring and furniture.現代住宅庭院木質
  • The exterior facade of a modern building with a black wooden exterior and a gold sign reading 'SAINT GEORGE'.現代黑色木質招牌
  • A modern interior design featuring wooden arches and a sculptural floor-to-ceiling installation.現代室內木質建築特色
  • Modern, black, wooden cabins with green roofs in a field of tall grass.現代黑色木屋
  • Concrete residential building with trees and a courtyard.混凝土住宅結構
  • A modern house with a concrete exterior, featuring a pathway and lighted window at dusk.現代混凝土房屋外觀
  • A modern indoor pool deck features concrete flooring and glass railings with a view of the cityscape.室內泳池平台 混凝土玻璃
  • Modern restaurant interior with concrete floors and walls, featuring tables and chairs.現代混凝土餐廳室內