FeelDesign LogoFeelDesign

錐形網狀亭剖面

2

22.7㎡

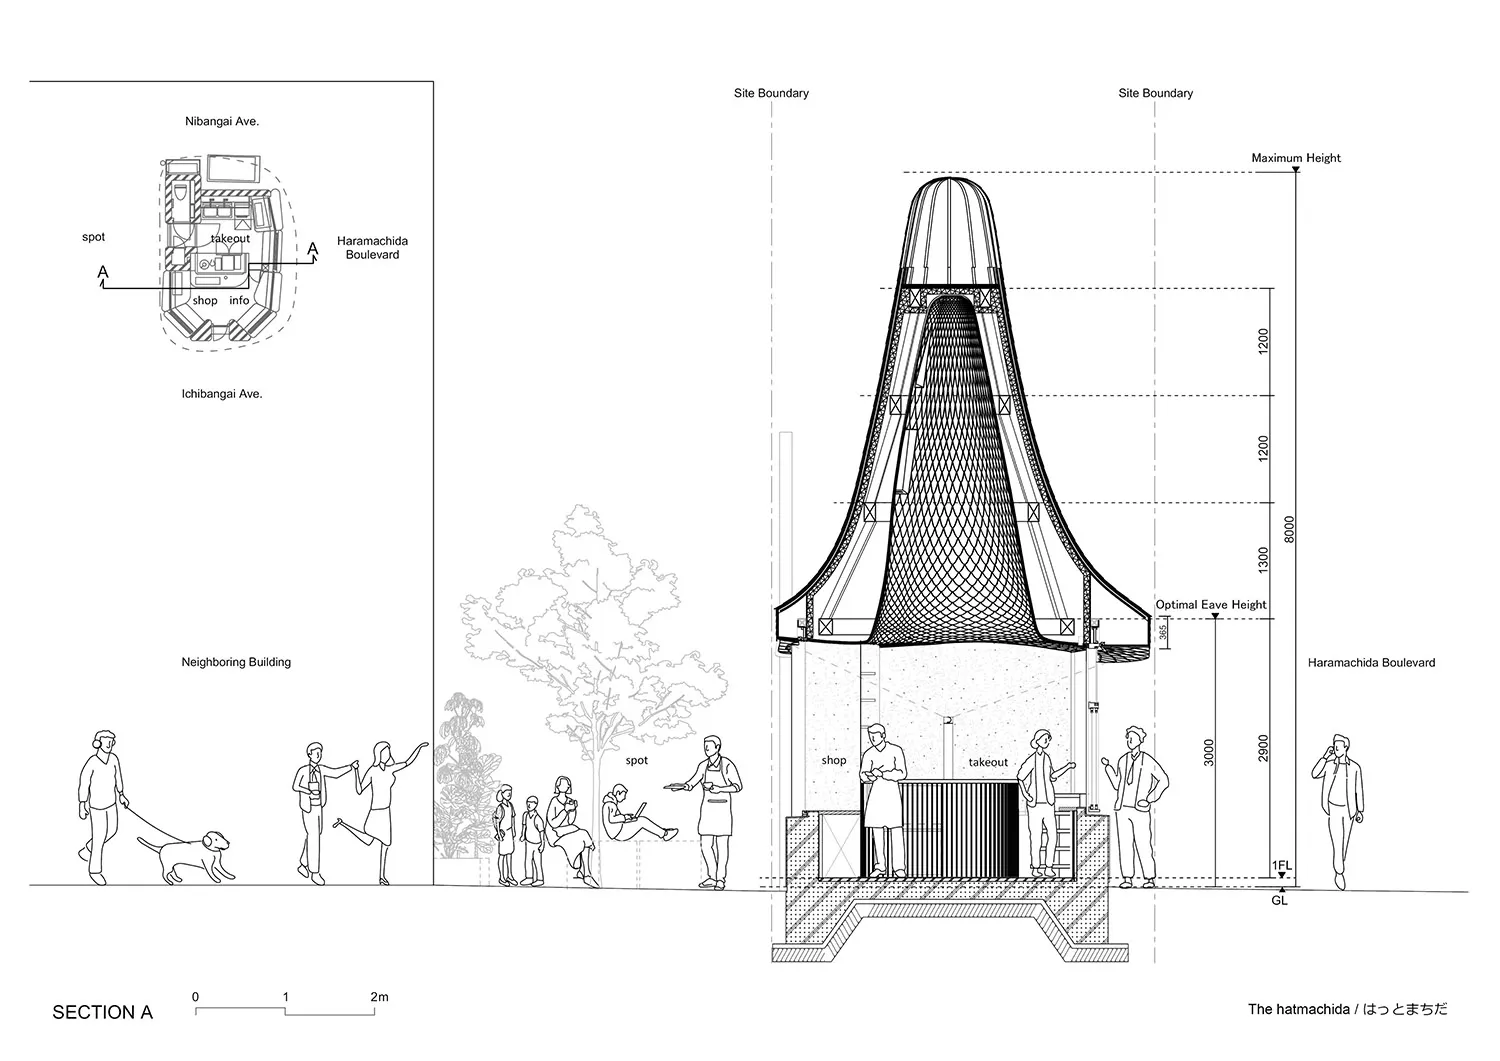
The hatchmachida 錐形網篩街頭美食亭的建築剖面圖,顯示內部配置、人體尺度人物以及周邊環境,位於原町田大道。

錐形網狀亭剖面

建築剖面・網狀篩網・街頭美食亭

戲劇性的垂直剖面,展現街邊美食亭以高聳網狀天篷為冠的雕塑性造型。

標籤

建築剖面錐形亭網狀篩網街頭美食亭都市微型建築

錐形網狀亭剖面

建築剖面・網狀篩網・街頭美食亭

戲劇性的垂直剖面,展現街邊美食亭以高聳網狀天篷為冠的雕塑性造型。

標籤

建築剖面錐形亭網狀篩網街頭美食亭都市微型建築

關於此設計

這張建築剖面圖呈現位於原町田大道的 The hatchmachida,一座引人注目的錐形街頭美食亭。最主要的特色是向上收束至最高12公尺的網狀篩網,形成如燈籠般的通透體量,能過濾光線並提供視覺穿透性。下半部包含緊湊的服務區、取餐櫃檯與商店空間,而開放的休憩點則與人行道及街樹自然融合。材質調性強調工業紋理,包括黑色金屬框架、穿孔網篩與混凝土砌塊基座。人形圖示用以建立尺度,顯示最適簷口高度約3公尺的舒適淨高。儘管垂直尺度高聳,設計仍營造出輕盈通透的氛圍,完美融入行人街景。此類型適合高流量都市街角,以小基地創造強烈視覺辨識度,並提供咖啡廳或外帶店所需的彈性室內外機能。

風格
建築剖面
材質
網狀篩網
主題
街頭美食亭

色彩

#FDFDFD
#212121

打造這個風格

  • 採用高聳錐形結構搭配拉伸網狀或穿孔篩網,創造雕塑性的燈籠效果
  • 在剖面圖中加入人體尺度人物與街道脈絡,以傳達真實比例與都市整合性
  • 結合工業材質,如黑色鋼構框架、輕量網篩與實體混凝土基座
  • 設計清晰的高度轉折,最適簷口高度約3公尺,同時允許結構向上戲劇性延伸
  • 維持內部服務櫃檯與外部行人休憩區之間強烈的視覺連結

相關建築剖面設計

  • Exploded architectural section showing interior design layout and components on parchment paper建築剖面室內設計圖紙
  • Monochromatic 3D exploded axonometric diagram showing floor plans, interior layouts, and structural components of a two-tower office building.多層辦公大樓爆炸軸測圖
  • Black and white axonometric drawing showing the progressive layers of a modern two-story glass building, from finished form to structural steel frame and finally the completed architectural envelope, set in a landscaped environment with trees and human figures for scale.現代玻璃建築與外露結構層
  • Black and white architectural section drawing of a two-story modern courtyard house showing interior spatial relationships, central planted courtyard, living areas, dining space, and roof forms.中庭住宅剖面圖

錐形網狀亭剖面

2

22.7㎡

The hatchmachida 錐形網篩街頭美食亭的建築剖面圖,顯示內部配置、人體尺度人物以及周邊環境,位於原町田大道。

錐形網狀亭剖面

建築剖面・網狀篩網・街頭美食亭

戲劇性的垂直剖面,展現街邊美食亭以高聳網狀天篷為冠的雕塑性造型。

標籤

建築剖面錐形亭網狀篩網街頭美食亭都市微型建築

錐形網狀亭剖面

建築剖面・網狀篩網・街頭美食亭

戲劇性的垂直剖面,展現街邊美食亭以高聳網狀天篷為冠的雕塑性造型。

標籤

建築剖面錐形亭網狀篩網街頭美食亭都市微型建築

關於此設計

這張建築剖面圖呈現位於原町田大道的 The hatchmachida,一座引人注目的錐形街頭美食亭。最主要的特色是向上收束至最高12公尺的網狀篩網,形成如燈籠般的通透體量,能過濾光線並提供視覺穿透性。下半部包含緊湊的服務區、取餐櫃檯與商店空間,而開放的休憩點則與人行道及街樹自然融合。材質調性強調工業紋理,包括黑色金屬框架、穿孔網篩與混凝土砌塊基座。人形圖示用以建立尺度,顯示最適簷口高度約3公尺的舒適淨高。儘管垂直尺度高聳,設計仍營造出輕盈通透的氛圍,完美融入行人街景。此類型適合高流量都市街角,以小基地創造強烈視覺辨識度,並提供咖啡廳或外帶店所需的彈性室內外機能。

風格
建築剖面
材質
網狀篩網
主題
街頭美食亭

色彩

#FDFDFD
#212121

打造這個風格

  • 採用高聳錐形結構搭配拉伸網狀或穿孔篩網,創造雕塑性的燈籠效果
  • 在剖面圖中加入人體尺度人物與街道脈絡,以傳達真實比例與都市整合性
  • 結合工業材質,如黑色鋼構框架、輕量網篩與實體混凝土基座
  • 設計清晰的高度轉折,最適簷口高度約3公尺,同時允許結構向上戲劇性延伸
  • 維持內部服務櫃檯與外部行人休憩區之間強烈的視覺連結

相關建築剖面設計

  • Exploded architectural section showing interior design layout and components on parchment paper建築剖面室內設計圖紙
  • Monochromatic 3D exploded axonometric diagram showing floor plans, interior layouts, and structural components of a two-tower office building.多層辦公大樓爆炸軸測圖
  • Black and white axonometric drawing showing the progressive layers of a modern two-story glass building, from finished form to structural steel frame and finally the completed architectural envelope, set in a landscaped environment with trees and human figures for scale.現代玻璃建築與外露結構層
  • Black and white architectural section drawing of a two-story modern courtyard house showing interior spatial relationships, central planted courtyard, living areas, dining space, and roof forms.中庭住宅剖面圖
  • Architectural sectional axonometric drawing of a modern split-level residence showing concrete upper volume, cantilevered floors, and interior spatial organization.現代住宅懸臂混凝土剖面
  • Black and white architectural section drawing of a modern cultural complex built along a rocky cliff, showing Dokdo Experience Space above and Multi-Purpose Community Space below with circulation paths and human scale figures.獨島體驗空間與多功能社區空間剖面
  • Architectural exploded axonometric drawing of a two-storey modern tropical house featuring Kasnan solid wood, galvanized corrugated steel, low-iron glass, and wood-grain aluminum panels.卡斯楠實木與鍍鋅鋼板雙層熱帶住宅
  • Architectural sectional axonometric drawing showing floor plans of roof floor, 5th floor mezzanine, and 5th floor of a multi-story commercial building with green highlighted areas.多層商業大樓剖面與平面配置圖
  • Architectural sectional axonometric drawing of a modern split-level residence showing concrete upper volume, cantilevered floors, and interior spatial organization.現代住宅懸臂混凝土剖面
  • Black and white architectural section drawing of a modern cultural complex built along a rocky cliff, showing Dokdo Experience Space above and Multi-Purpose Community Space below with circulation paths and human scale figures.獨島體驗空間與多功能社區空間剖面
  • Architectural exploded axonometric drawing of a two-storey modern tropical house featuring Kasnan solid wood, galvanized corrugated steel, low-iron glass, and wood-grain aluminum panels.卡斯楠實木與鍍鋅鋼板雙層熱帶住宅
  • Architectural sectional axonometric drawing showing floor plans of roof floor, 5th floor mezzanine, and 5th floor of a multi-story commercial building with green highlighted areas.多層商業大樓剖面與平面配置圖