FeelDesign LogoFeelDesign

都市景觀:混凝土與磚塊

Classic Living Room Space
Classic Living Room Space

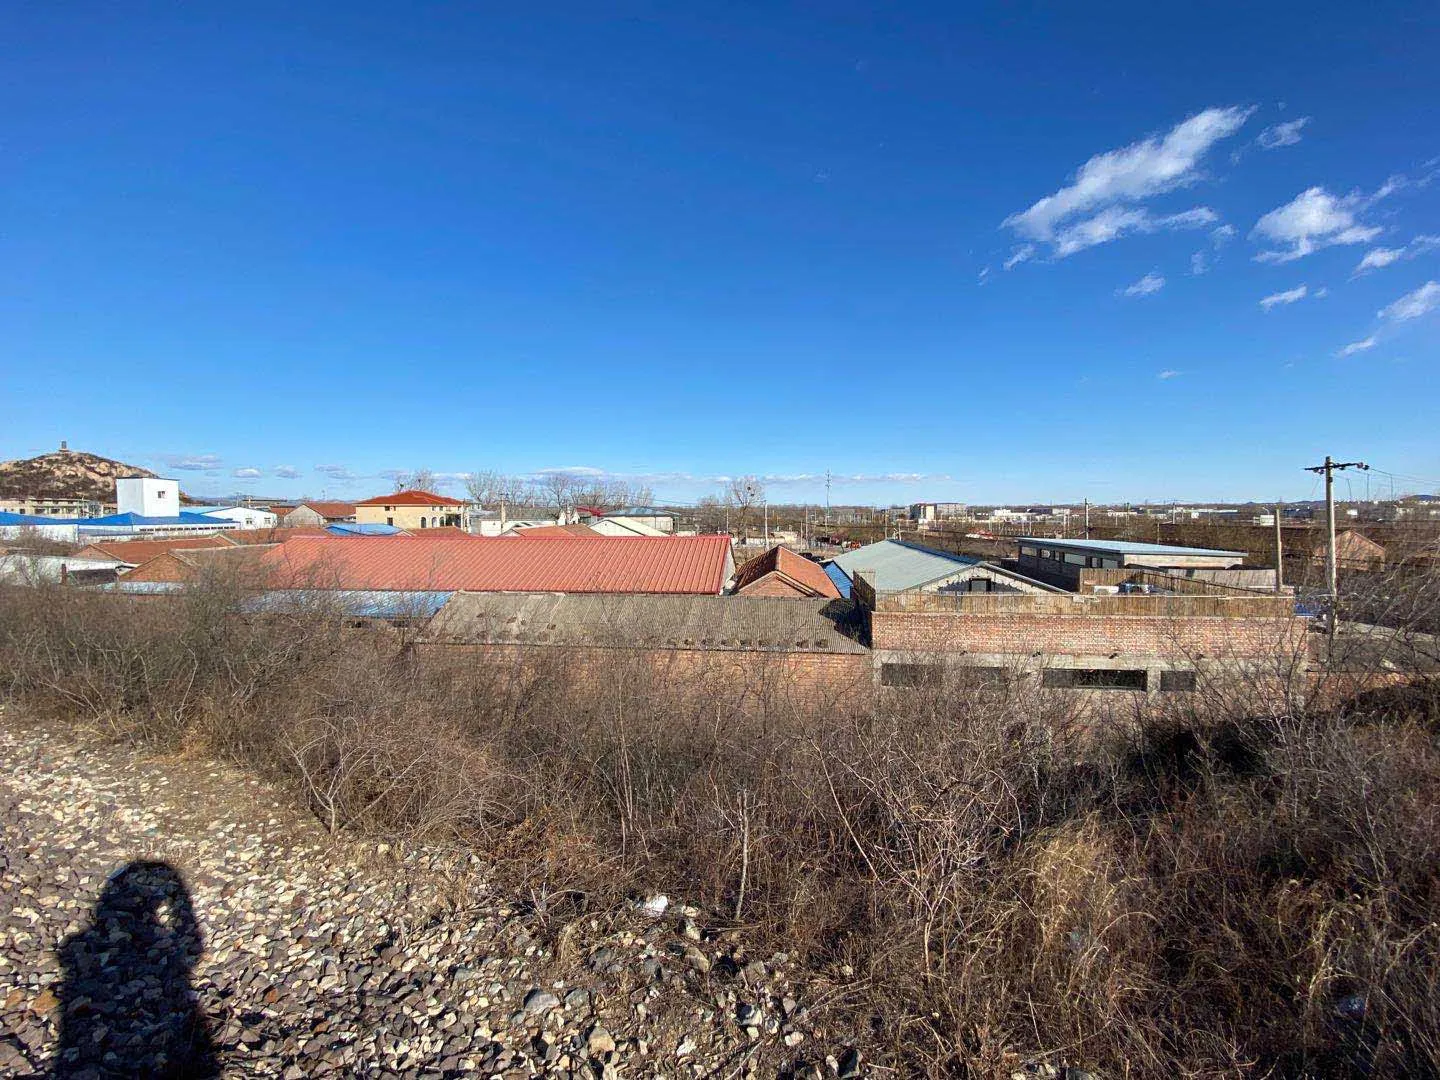
一座鄉村小鎮的景觀,建築物由混凝土與磚塊建成,晴朗藍天下散布著雲朵。

都市景觀:混凝土與磚塊

architecture・concrete, brick・urban landscape

Type of rural town showcasing Concrete and Brick structures for Narrative of rural life and architecture.

標籤

鄉村小鎮建築混凝土磚塊

都市景觀:混凝土與磚塊

architecture・concrete, brick・urban landscape

Type of rural town showcasing Concrete and Brick structures for Narrative of rural life and architecture.

標籤

鄉村小鎮建築混凝土磚塊

關於此設計

畫面呈現鄉村小鎮的建築景觀,混凝土與磚塊牆面在明亮日光下顯現質感。藍天白雲映襯下,營造出寧靜開闊的氛圍。

風格
architecture
材質
concrete, brick
主題
urban landscape

更多設計靈感

  • Floor plan of a modern houseModern House Floor Plan
  • Top-down view of an industrial-style loft with concrete flooring and structural elements.工業風閣樓混凝土平面圖
  • Floor plan of a modern house with contemporary design elements.現代住宅平面圖
  • A modern rooftop garden featuring a child leaning against a curved white wall on a concrete floor, surrounded by greenery.現代屋頂花園與混凝土孩童
  • A modern interior space with concrete floors and walls.現代室內混凝土
  • Modern exterior of a house with a wooden front door.現代木門外觀
  • Floor plan of a residential building showing various rooms and spaces.住宅平面圖
  • Modern residential building with glass and steel exterior現代住宅玻璃與鋼材

都市景觀:混凝土與磚塊

Classic Living Room Space

Classic Living Room Space

一座鄉村小鎮的景觀,建築物由混凝土與磚塊建成,晴朗藍天下散布著雲朵。

都市景觀:混凝土與磚塊

architecture・concrete, brick・urban landscape

Type of rural town showcasing Concrete and Brick structures for Narrative of rural life and architecture.

標籤

鄉村小鎮建築混凝土磚塊

都市景觀:混凝土與磚塊

architecture・concrete, brick・urban landscape

Type of rural town showcasing Concrete and Brick structures for Narrative of rural life and architecture.

標籤

鄉村小鎮建築混凝土磚塊

關於此設計

畫面呈現鄉村小鎮的建築景觀,混凝土與磚塊牆面在明亮日光下顯現質感。藍天白雲映襯下,營造出寧靜開闊的氛圍。

風格
architecture
材質
concrete, brick
主題
urban landscape

更多設計靈感

  • Floor plan of a modern houseModern House Floor Plan
  • Top-down view of an industrial-style loft with concrete flooring and structural elements.工業風閣樓混凝土平面圖
  • Floor plan of a modern house with contemporary design elements.現代住宅平面圖
  • A modern rooftop garden featuring a child leaning against a curved white wall on a concrete floor, surrounded by greenery.現代屋頂花園與混凝土孩童
  • A modern interior space with concrete floors and walls.現代室內混凝土
  • Modern exterior of a house with a wooden front door.現代木門外觀
  • Floor plan of a residential building showing various rooms and spaces.住宅平面圖
  • Modern residential building with glass and steel exterior現代住宅玻璃與鋼材