FeelDesign LogoFeelDesign

都市規劃藍圖紙

Contemporary Retail Space
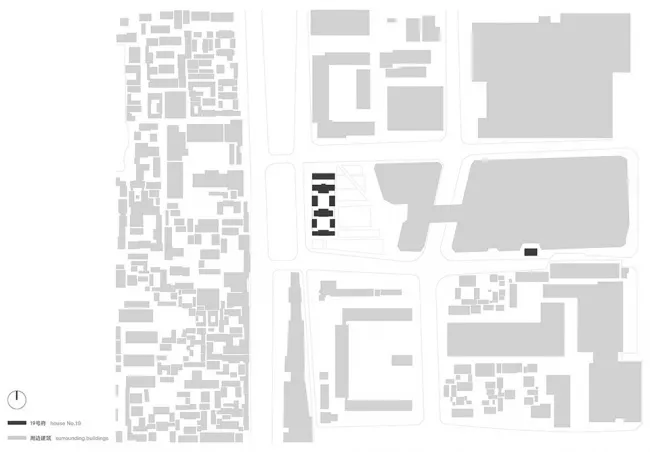
Contemporary Retail Space

一張詳細描繪都市區域配置與設計的紙本地圖。

都市規劃藍圖紙

architecture・paper・urban planning

Urban planning features showcasing city layout and design for planning and development purposes.

標籤

都市規劃城市配置發展

都市規劃藍圖紙

architecture・paper・urban planning

Urban planning features showcasing city layout and design for planning and development purposes.

標籤

都市規劃城市配置發展

關於此設計

這張藍圖以紙本呈現都市區域的詳細配置與設計,清楚標示道路、建築與公共空間的布局。圖面線條精準,呈現專業規劃的嚴謹感。整體氛圍帶有都市發展的理性與秩序。

風格
architecture
材質
paper
主題
urban planning

更多設計靈感

  • An elevation view of the facade of the Beef & Liberty establishment, featuring large windows and a main entrance.Beef & Liberty 立面圖
  • A modern residential building with concrete exterior and glass windows.混凝土建築外觀
  • Detailed 2D technical drawing of a residential building's floor plan, featuring concrete materials and a modern design.住宅大樓混凝土平面圖
  • Outdoor living space with modern furniture and wood pergola at dusk.現代戶外休憩空間與木質元素
  • Modern street view of a building in Tokyo, featuring contemporary architecture and urban design.現代東京街景
  • A modern white exterior of a coffee shop with trees in the foreground.現代白色咖啡店外觀
  • Industrial-style restaurant with wooden tables and chairs, surrounded by greenery and palm trees.工業風餐廳木桌
  • A traditional library with glass and wood elements.傳統圖書館玻璃與木質元素

都市規劃藍圖紙

Contemporary Retail Space

Contemporary Retail Space

一張詳細描繪都市區域配置與設計的紙本地圖。

都市規劃藍圖紙

architecture・paper・urban planning

Urban planning features showcasing city layout and design for planning and development purposes.

標籤

都市規劃城市配置發展

都市規劃藍圖紙

architecture・paper・urban planning

Urban planning features showcasing city layout and design for planning and development purposes.

標籤

都市規劃城市配置發展

關於此設計

這張藍圖以紙本呈現都市區域的詳細配置與設計,清楚標示道路、建築與公共空間的布局。圖面線條精準,呈現專業規劃的嚴謹感。整體氛圍帶有都市發展的理性與秩序。

風格
architecture
材質
paper
主題
urban planning

更多設計靈感

  • An elevation view of the facade of the Beef & Liberty establishment, featuring large windows and a main entrance.Beef & Liberty 立面圖
  • A modern residential building with concrete exterior and glass windows.混凝土建築外觀
  • Detailed 2D technical drawing of a residential building's floor plan, featuring concrete materials and a modern design.住宅大樓混凝土平面圖
  • Outdoor living space with modern furniture and wood pergola at dusk.現代戶外休憩空間與木質元素
  • Modern street view of a building in Tokyo, featuring contemporary architecture and urban design.現代東京街景
  • A modern white exterior of a coffee shop with trees in the foreground.現代白色咖啡店外觀
  • Industrial-style restaurant with wooden tables and chairs, surrounded by greenery and palm trees.工業風餐廳木桌
  • A traditional library with glass and wood elements.傳統圖書館玻璃與木質元素