FeelDesign LogoFeelDesign

都市零售空間與磚造結構

Minimalist Retail Space
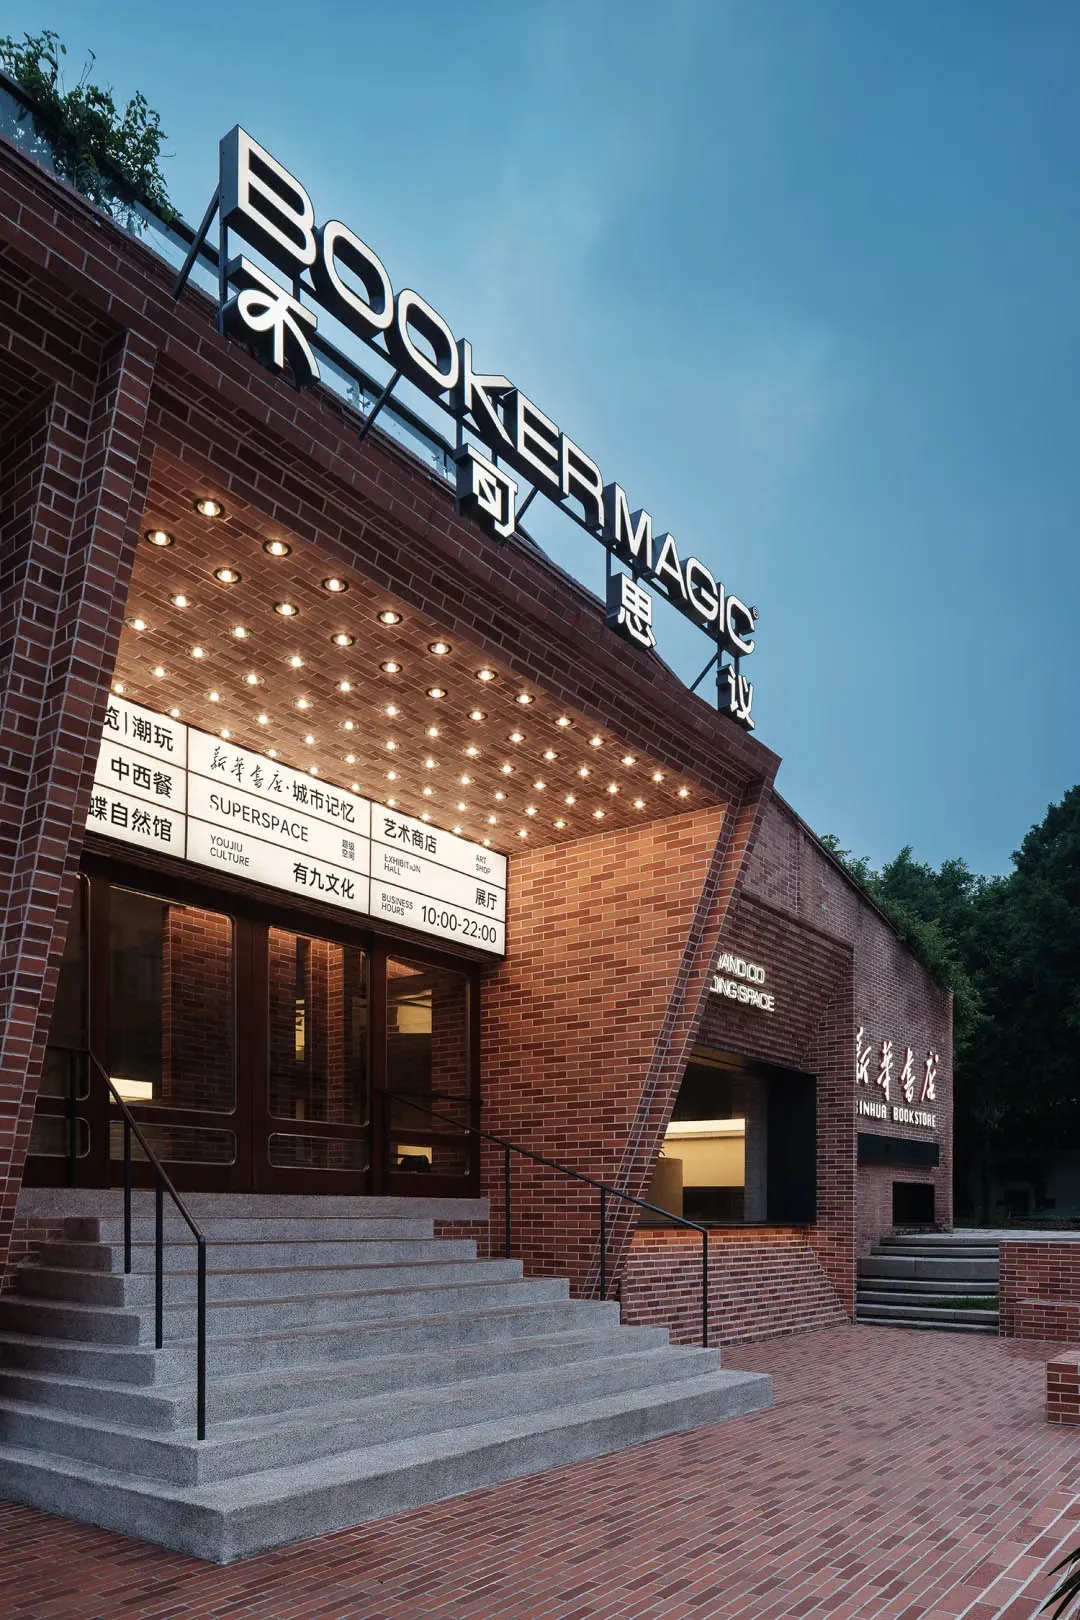
Minimalist Retail Space

現代都市零售空間,採用磚造結構,搭配發光招牌與規整入口。

都市零售空間與磚造結構

architecture・brick・urban retail space

Urban retail space features brick construction for a modern city aesthetic.

標籤

urban-retail-spacearchitecturebrickmoderncityscape

都市零售空間與磚造結構

architecture・brick・urban retail space

Urban retail space features brick construction for a modern city aesthetic.

標籤

urban-retail-spacearchitecturebrickmoderncityscape

關於此設計

這間現代都市零售空間以磚造結構為主體,發光招牌在入口處形成醒目焦點。規整的入口設計搭配都市氛圍,營造出專業且具現代感的商業環境。

風格
architecture
材質
brick
主題
urban retail space

更多設計靈感

  • A modern metal locking device attached to a tiled wall.現代室內金屬鎖具
  • Original floor plan of a residential building with bedrooms, living room, kitchen, dining area, and bathroom.原始平面圖 - 樓層平面
  • Floor plan of a modern residential building with indoor and outdoor spaces.現代住宅平面圖
  • Modern roof plan featuring glass and concrete materials for a contemporary design現代玻璃混凝土屋頂平面圖
  • Modern office building with white stucco facade現代辦公室白色灰泥立面
  • Concrete building exterior with large glass windows and a modern logo混凝土建築外觀
  • A modern architecture interior with a wall made of wood panels現代建築室內木板牆
  • A modular exhibition installation with blue components.模組化展覽裝置 - 藍色

都市零售空間與磚造結構

Minimalist Retail Space

Minimalist Retail Space

現代都市零售空間,採用磚造結構,搭配發光招牌與規整入口。

都市零售空間與磚造結構

architecture・brick・urban retail space

Urban retail space features brick construction for a modern city aesthetic.

標籤

urban-retail-spacearchitecturebrickmoderncityscape

都市零售空間與磚造結構

architecture・brick・urban retail space

Urban retail space features brick construction for a modern city aesthetic.

標籤

urban-retail-spacearchitecturebrickmoderncityscape

關於此設計

這間現代都市零售空間以磚造結構為主體,發光招牌在入口處形成醒目焦點。規整的入口設計搭配都市氛圍,營造出專業且具現代感的商業環境。

風格
architecture
材質
brick
主題
urban retail space

更多設計靈感

  • A modern metal locking device attached to a tiled wall.現代室內金屬鎖具
  • Original floor plan of a residential building with bedrooms, living room, kitchen, dining area, and bathroom.原始平面圖 - 樓層平面
  • Floor plan of a modern residential building with indoor and outdoor spaces.現代住宅平面圖
  • Modern roof plan featuring glass and concrete materials for a contemporary design現代玻璃混凝土屋頂平面圖
  • Modern office building with white stucco facade現代辦公室白色灰泥立面
  • Concrete building exterior with large glass windows and a modern logo混凝土建築外觀
  • A modern architecture interior with a wall made of wood panels現代建築室內木板牆
  • A modular exhibition installation with blue components.模組化展覽裝置 - 藍色