FeelDesign LogoFeelDesign

越南青年旅舍建築 2D 平面圖

Classic Floor Plan Project
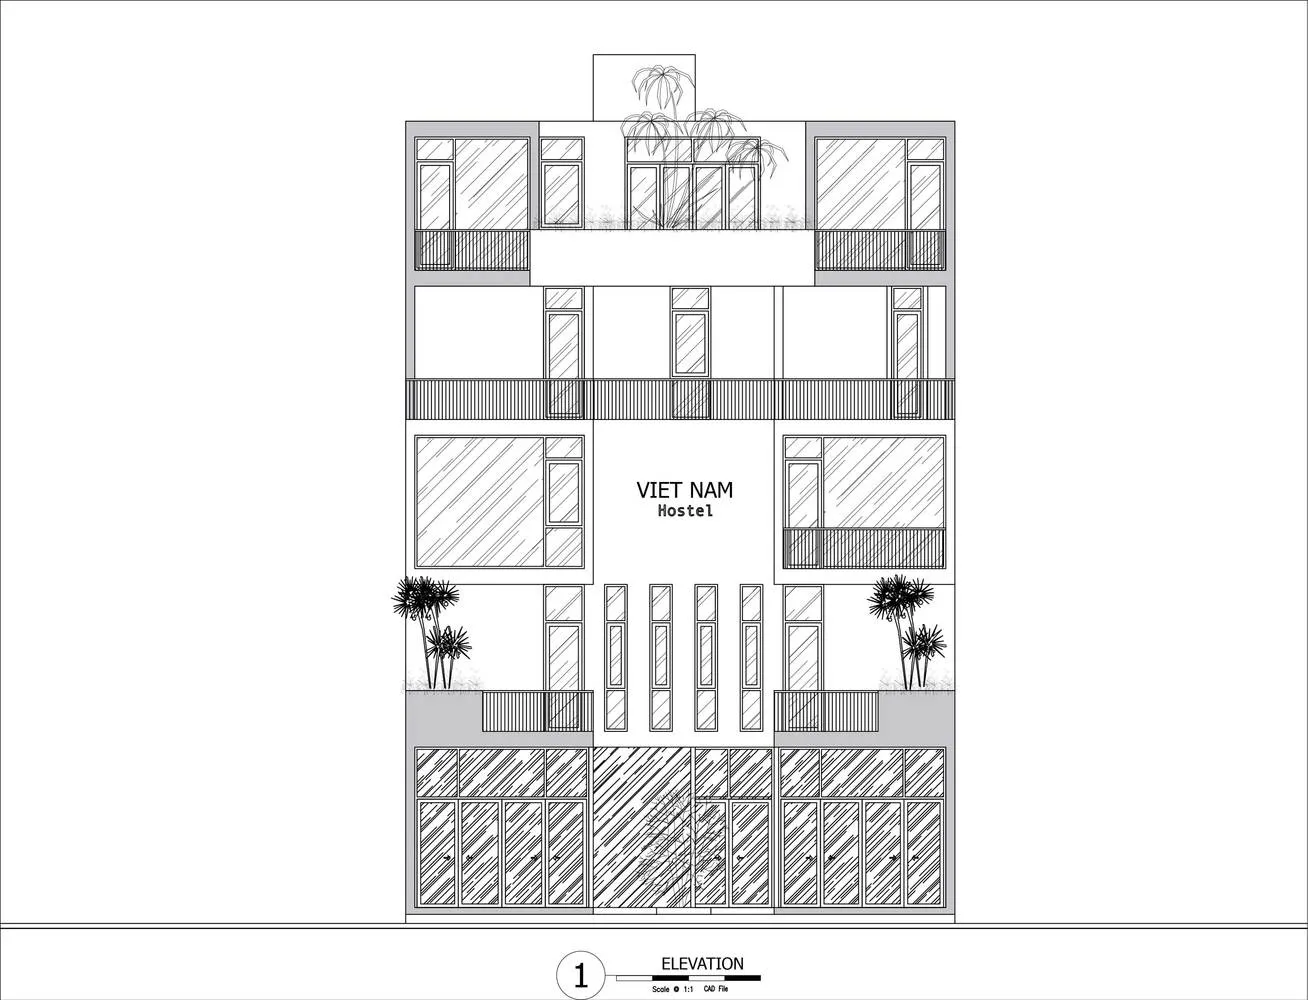
Classic Floor Plan Project

多層青年旅舍的 2D 建築圖,具玻璃與金屬立面及多個陽台。

越南青年旅舍建築 2D 平面圖

architecture・glass and metal・hostel

Urban hostel design incorporating modern architectural elements, featuring a glass and metal facade, multiple balconies, and an open layout to facilitate socia

標籤

architecturehostelmodernglassmetal

越南青年旅舍建築 2D 平面圖

architecture・glass and metal・hostel

Urban hostel design incorporating modern architectural elements, featuring a glass and metal facade, multiple balconies, and an open layout to facilitate socia

標籤

architecturehostelmodernglassmetal

關於此設計

這張 2D 建築圖呈現多層青年旅舍的外觀,立面採用玻璃與金屬材質,搭配多個陽台設計。整體線條簡潔現代,強調通透與結構感。

風格
architecture
材質
glass and metal
主題
hostel

更多設計靈感

  • Modern residential architecture with a swimming pool and outdoor seating area.現代住宅與游泳池
  • A modern residential architecture with flat roof and sea view.現代平頂海景住宅
  • A modern house plan layout with various rooms and outdoor spaces.現代住宅平面圖
  • A modern villa featuring a large outdoor pool with lounge chairs and a glass and wood patio overlooking a scenic landscape.現代別墅與戶外泳池
  • Modern stone spa lounge featuring modern wooden furnishings and glass walls, set against a serene outdoor setting with toweri當代石材水療休憩室搭配木質、玻璃與混凝土
  • Woman drawing a black and white line art on a white wall with chalk.女性在白色牆面上繪製黑白線條藝術
  • A person in a yellow sweater working with concrete in a workshop setting.混凝土工坊製造
  • A hand with a pencil drawing on a sheet of paper with a design diagram on it.手繪製圖紙設計模板

越南青年旅舍建築 2D 平面圖

Classic Floor Plan Project

Classic Floor Plan Project

多層青年旅舍的 2D 建築圖,具玻璃與金屬立面及多個陽台。

越南青年旅舍建築 2D 平面圖

architecture・glass and metal・hostel

Urban hostel design incorporating modern architectural elements, featuring a glass and metal facade, multiple balconies, and an open layout to facilitate socia

標籤

architecturehostelmodernglassmetal

越南青年旅舍建築 2D 平面圖

architecture・glass and metal・hostel

Urban hostel design incorporating modern architectural elements, featuring a glass and metal facade, multiple balconies, and an open layout to facilitate socia

標籤

architecturehostelmodernglassmetal

關於此設計

這張 2D 建築圖呈現多層青年旅舍的外觀,立面採用玻璃與金屬材質,搭配多個陽台設計。整體線條簡潔現代,強調通透與結構感。

風格
architecture
材質
glass and metal
主題
hostel

更多設計靈感

  • Modern residential architecture with a swimming pool and outdoor seating area.現代住宅與游泳池
  • A modern residential architecture with flat roof and sea view.現代平頂海景住宅
  • A modern house plan layout with various rooms and outdoor spaces.現代住宅平面圖
  • A modern villa featuring a large outdoor pool with lounge chairs and a glass and wood patio overlooking a scenic landscape.現代別墅與戶外泳池
  • Modern stone spa lounge featuring modern wooden furnishings and glass walls, set against a serene outdoor setting with toweri當代石材水療休憩室搭配木質、玻璃與混凝土
  • Woman drawing a black and white line art on a white wall with chalk.女性在白色牆面上繪製黑白線條藝術
  • A person in a yellow sweater working with concrete in a workshop setting.混凝土工坊製造
  • A hand with a pencil drawing on a sheet of paper with a design diagram on it.手繪製圖紙設計模板